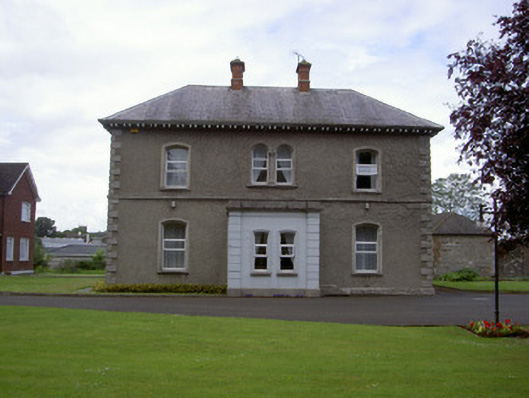
What is recorded here
Detached three-bay two-storey parochial house, built c. 1870. Square on plan, two-storey returns to north, single-storey flat-roofed entrance porch to south c. 1900. Hipped slate roofs, lead-capped ridges and hips, red brick chimneystacks with stone corbels and banding to main block, unpainted smooth rendered chimneystack with flat cap to north wing, projecting painted timber-lined eaves supported on paired painted timber brackets to main block, cast-iron gutters and circular downpipes; porch roof concealed behind parapet. Unpainted roughcast rendered walling, ashlar limestone, string course and raised quoins, rock-faced ashlar stone plinth; painted smooth rendered walling to porch, straight channelled quoins, moulded cornice, ashlar stone splayed plinth, ashlar blocking course. Segmental-headed window openings, chamfered smooth render surrounds to main block, moulded dressings with central colonette to central first floor coupled window to south elevation, moulded render dressings to returns, stone sills, uPVC casement windows. Segmental-headed recessed entrance door opening to east side of porch, painted moulded smooth render reveals, painted timber door with two round-headed raised-and-fielded panels with bolection mouldings, plain-glazed overlight, granite flagstone steps. Segmental-headed door opening to north extension. Set in garden with mature planting; bitmac driveway, concrete kerb stones; rusticated granite, square-plan, gate piers with moulded bands and cornices, wrought-iron gates and railings; symmetrical service yard to north-east, two two-storey wings to east and west sides of central courtyard, lean-to shed to north, screen wall with central elliptical-headed archway to south elevation, hipped slate roofs, coursed rubble stone walling with ashlar dressings.
Designed by John Murray, a Drogheda architect, this building is of importance to the region. Murray is best known for his church architecture and this commission for the design of a parochial house is in keeping with these associations. The use of good quality materials and excellent craftsmanship in masonry and ironwork enhances the appeal of the building. It is also of importance for its associations with and origins in the Roman Catholic church, which is at the heart of the local community. The service yard is a very pleasing and unspoiled symmetrical composition unusual in an urban setting.
This does not grant access. Most recorded buildings are privately owned; view them only from public ground unless the owner allows entry.
Places near here
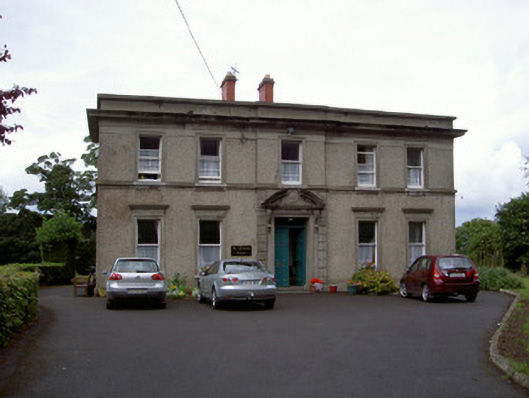 De La Salle Housemonastery · 77 yd
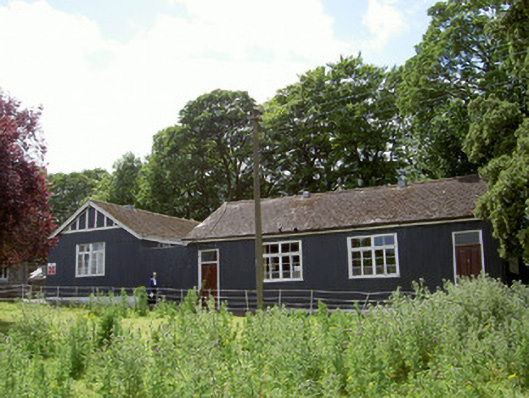 Convent of Mercyschool · 191 yd
 CastleCastle, tower house · 339 yd
 The College (in Ruins)College · 586 yd
 Church Chancel (in Ruins)Cross, Churchyard cross · 599 yd
 Dawsons MoatCastle, motte and bailey · 729 yd
 Sir Frederick Foster MemorialMemorial · 745 yd
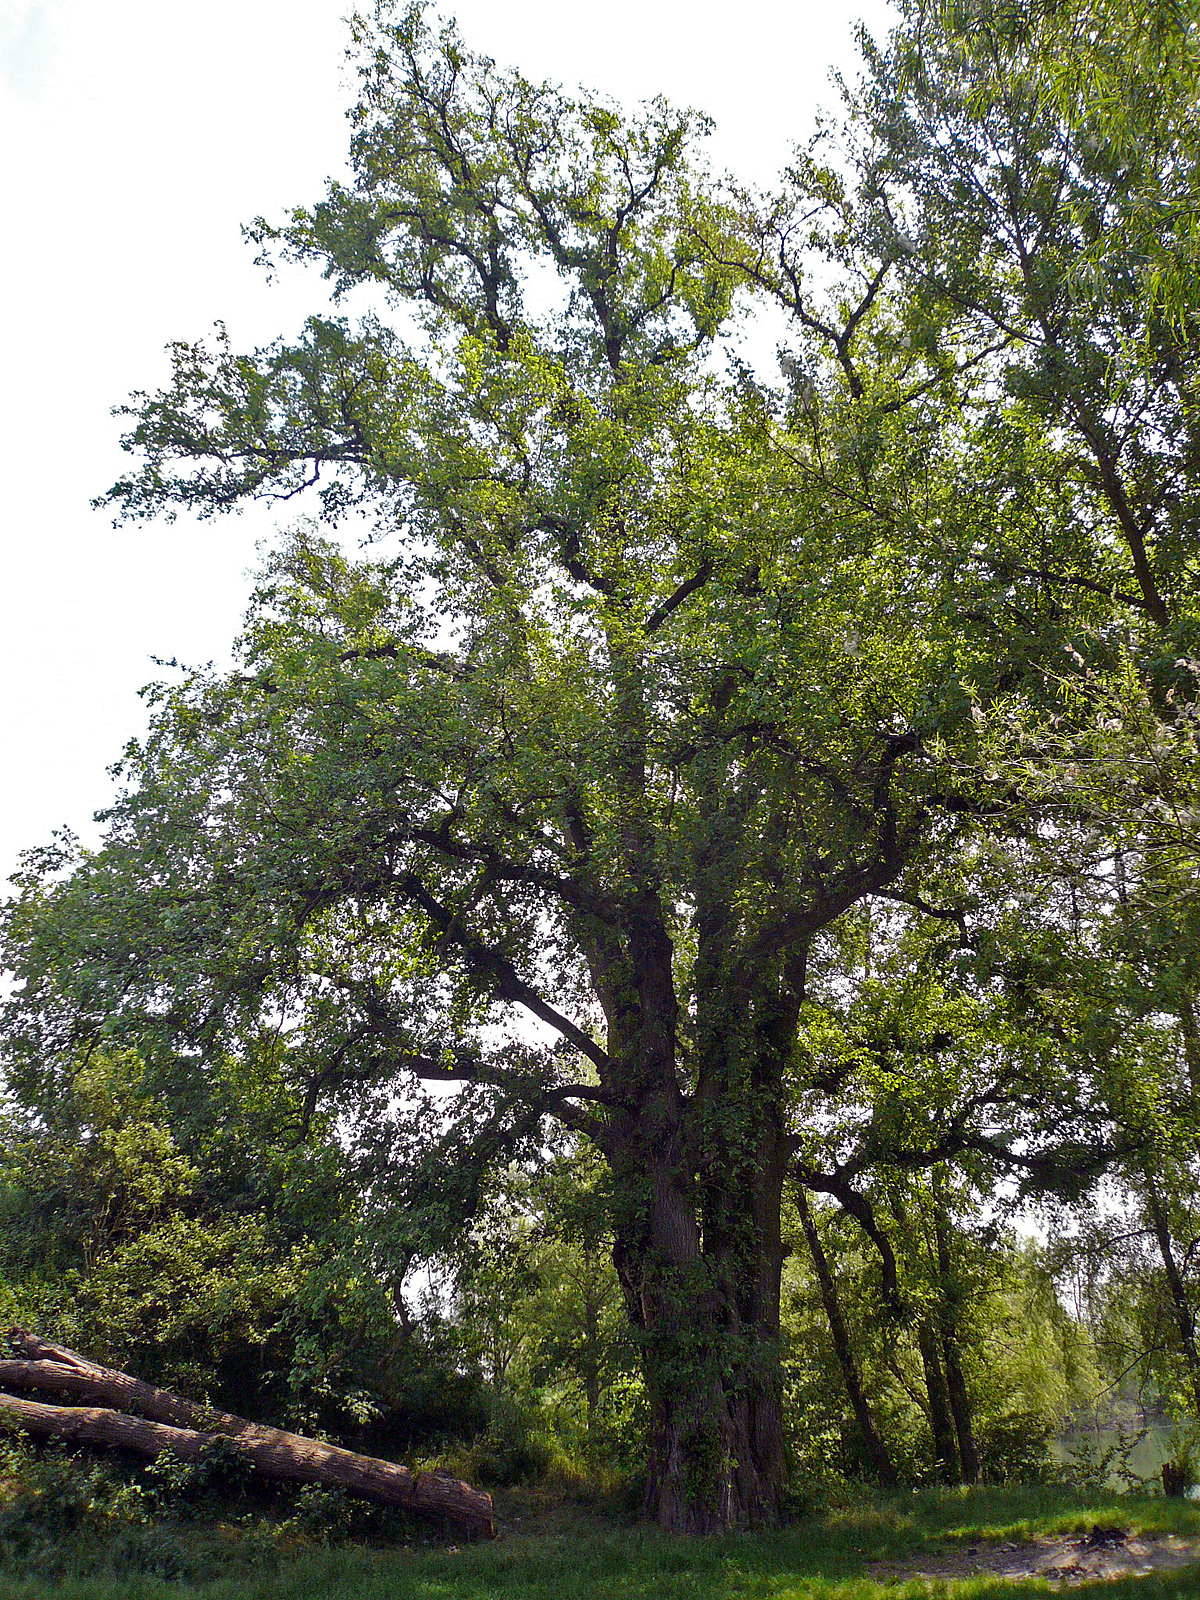 European White ElmEuropean White Elm · 864 yd
 Lebanon CedarLebanon Cedar · 1685 yd
 Graveyard in StickillinGraveyard · 1.3 mi
 Screedoge HillMountain / peak · 2.6 mi
 Mount OrielMountain / peak · 4.5 mi
Other information
Photo: National Inventory of Architectural Heritage · Website use allowed for educational or private purposes with source credit