What is recorded here
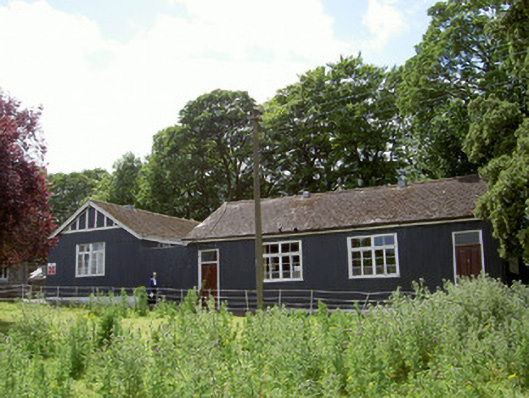
Detached single-storey former school, built c. 1920, now in use as a community facility. Two four-bay buildings arranged in L-plan with flat-roofed corrugated-iron garage in south-east corner. Pitched artificial slate roofs, artificial ridge tiles, skylights in west slope of north building, painted timber projecting fascias and bargeboards, metal vents to ridges, cast-iron gutters to east elevation of north building, uPVC gutters elsewhere. Corrugated-iron walling, roughcast plinths, painted timber half-boarding to east gable of south building. Square-headed window openings, painted timber windows surrounds, timber sills, painted timber multiple-pane casement windows. Square-headed door openings, moulded timber surrounds, hardwood doors each with six raised-and-fielded panels. Located in wooded setting to north-east of main convent building.
This simple building forms part of the Convent of Mercy complex and is sited to the north of its imposing Gothic Revival neighbour. The building displays an interesting use of corrugated-iron which, together with the timber barges and half-boarded gables, creates a pleasing effect. Originally built to provide additional accommodation for the neighbouring school (which moved to new premises c. 1950) it continues to contribute to the community as a venue for adult training and education.
This does not grant access. Most recorded buildings are privately owned; view them only from public ground unless the owner allows entry.
Places near here
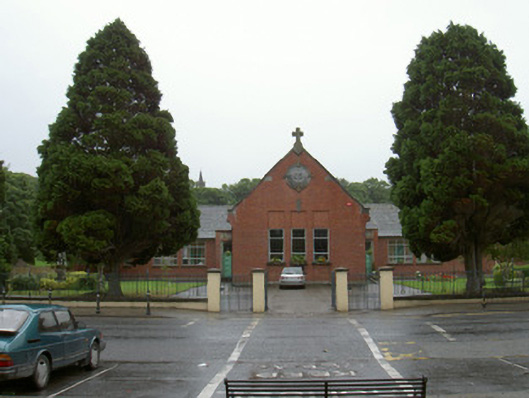 Ardee Monastery National Schoolschool · 131 yd
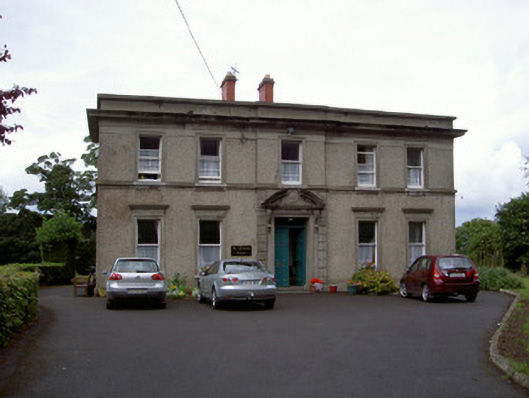 De La Salle Housemonastery · 153 yd
 CastleCastle, tower house · 404 yd
 Church Chancel (in Ruins)Cross, Churchyard cross · 714 yd
 The College (in Ruins)College · 720 yd
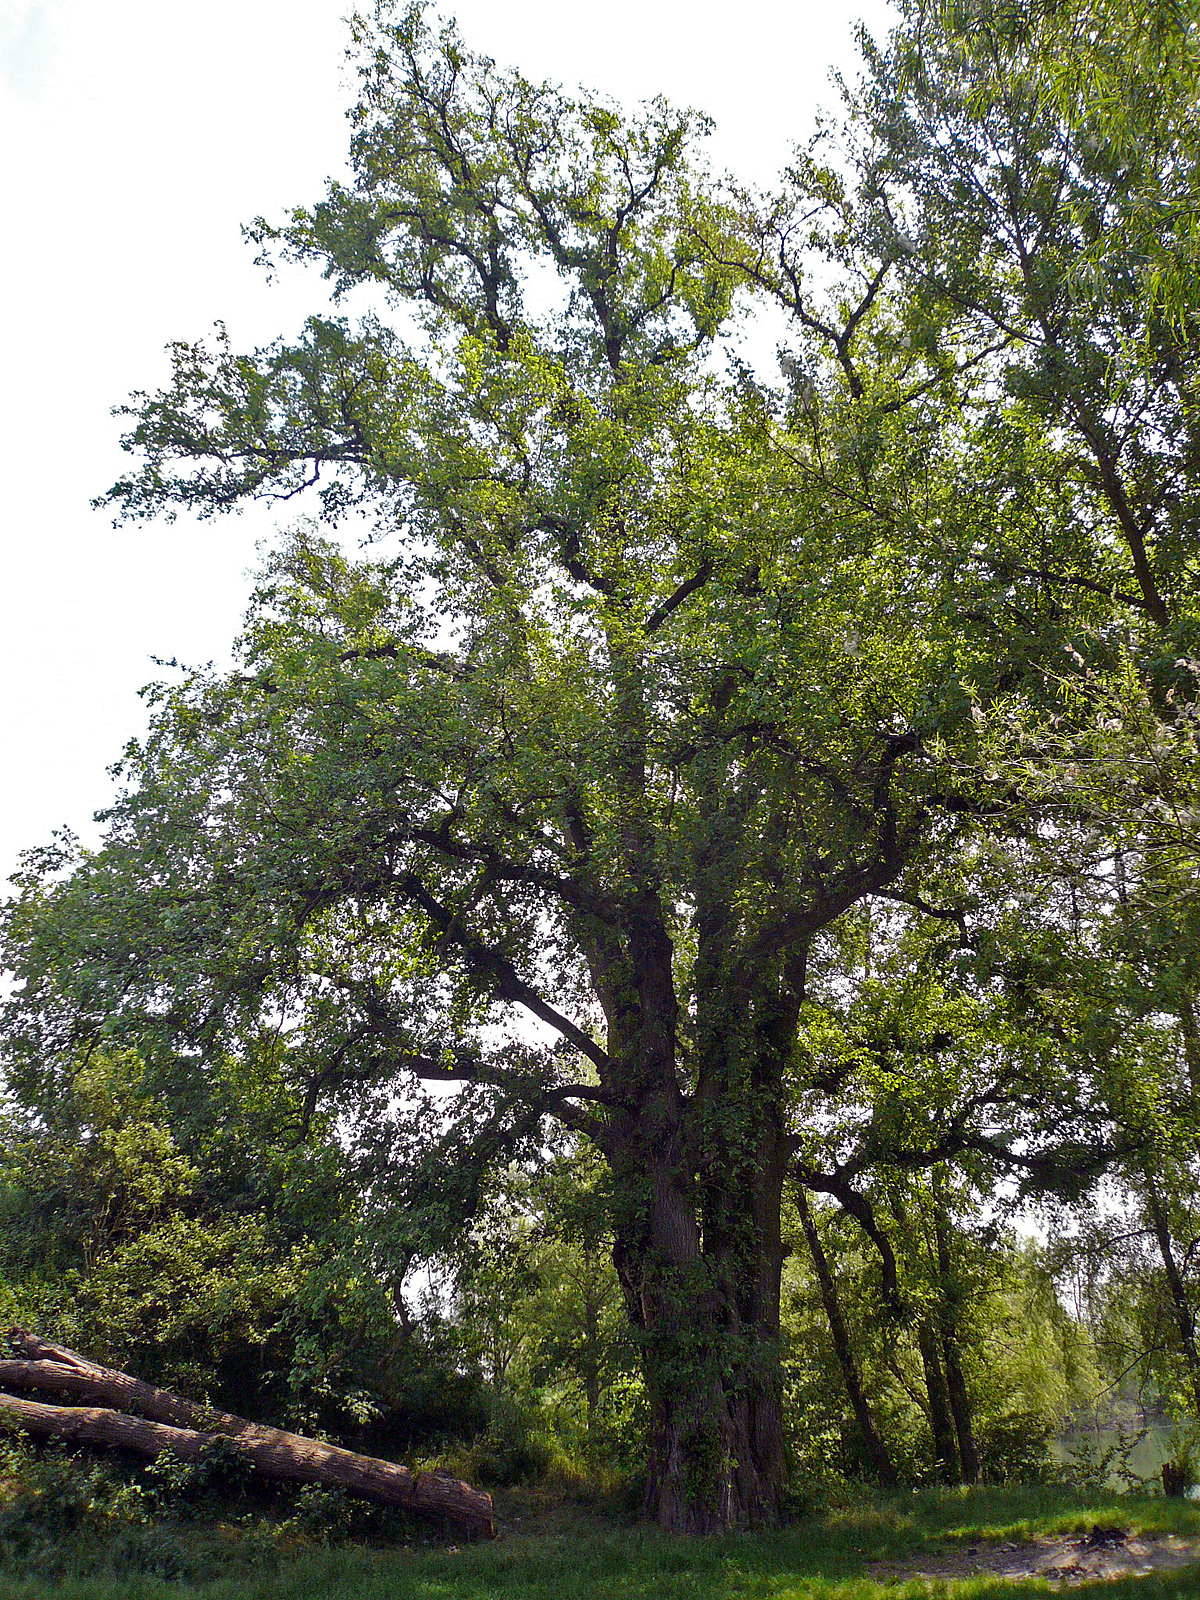 European White ElmEuropean White Elm · 820 yd
 Sir Frederick Foster MemorialMemorial · 855 yd
 Dawsons MoatCastle, motte and bailey · 875 yd
 Lebanon CedarLebanon Cedar · 1.0 mi
 Graveyard in StickillinGraveyard · 1.4 mi
 Screedoge HillMountain / peak · 2.5 mi
 Mount OrielMountain / peak · 4.4 mi
Other information
Photo: National Inventory of Architectural Heritage · Website use allowed for educational or private purposes with source credit