What is recorded here
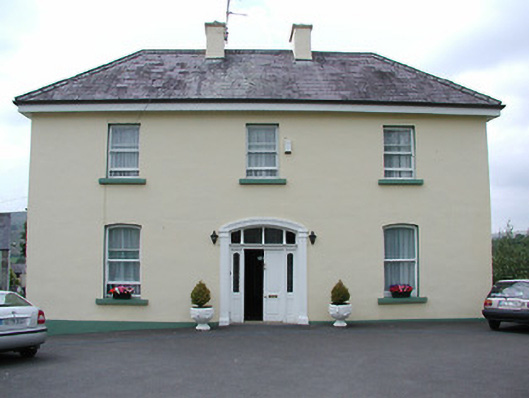
Detached three-bay two-storey house with lower two-storey return, built c.1800. Hipped slate roof, pitched to return, with rendered chimneystacks and cast-iron rainwater goods. Rendered walls with dressed limestone quoins. Square-headed one-over-one pane timber sliding sash windows and round-headed doorway with limestone block-and-start surround with panelled timber door with spoked fanlight. Return may be older than main block. Range of single-storey and lofted limestone outbuildings to rear (north) with pitched and lean-to slate and corrugated-iron roofs.
The parochial house makes a valuable contribution to the village-scape of Kilcommon, due to its simple form and prominent siting in an elevated location above the adjacent church, graveyard and prayer garden. It contains original materials such as the timber sash windows, and is a good representative example of a parochial house.
This does not grant access. Most recorded buildings are privately owned; view them only from public ground unless the owner allows entry.
Places near here
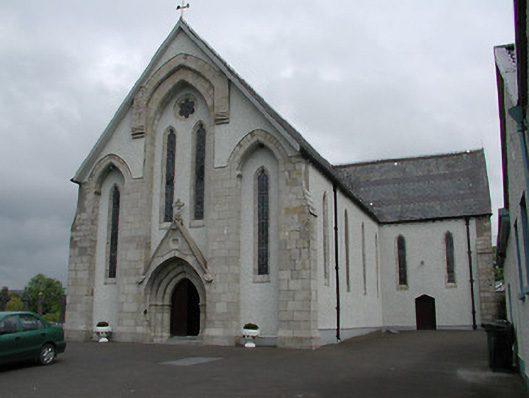 Saint Patrick's Catholic Churchchurch/chapel · 81 yd
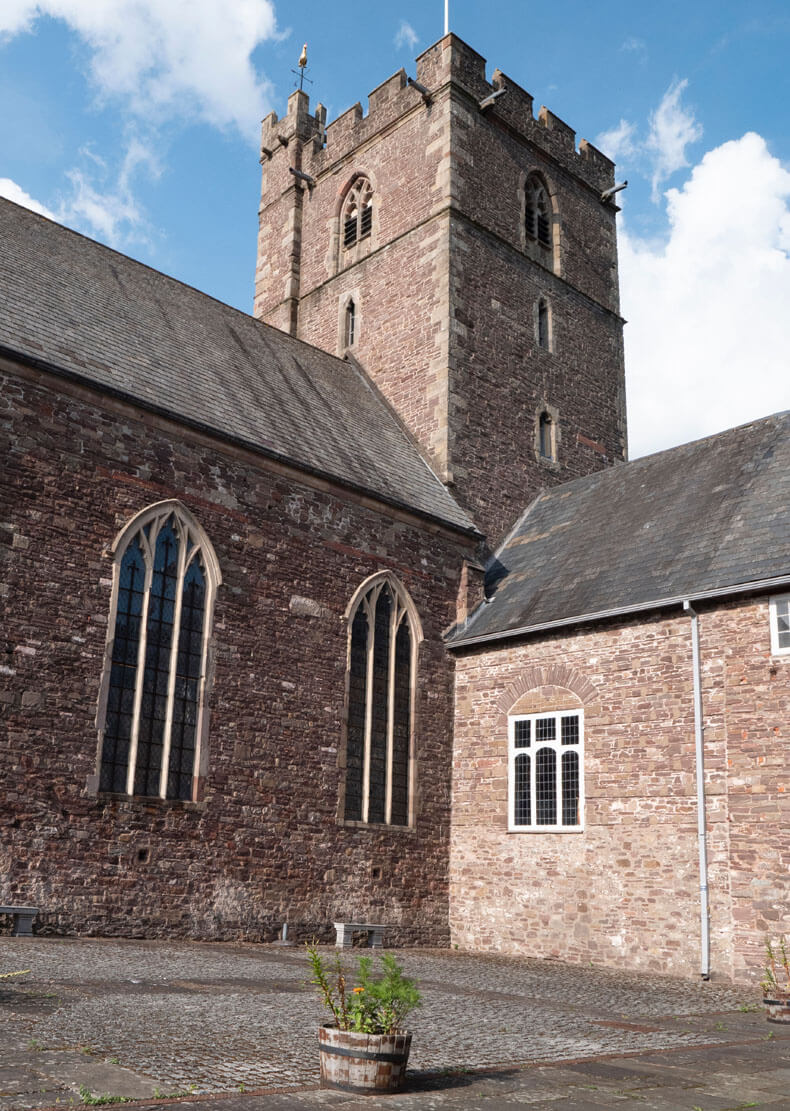 Benedictine Priory (site of)Church · 101 yd
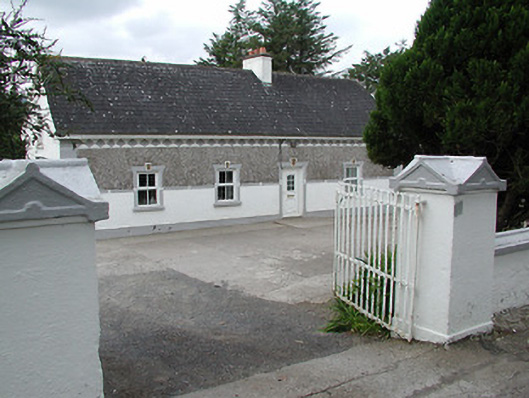 farm housefarm house · 1178 yd
 KnocknabanshaMountain / peak · 1345 yd
 Enclosure in Kilcommon (templebeg Par.)Enclosure · 1606 yd
 KnockmaroeMountain / peak · 2.0 mi
 Site of Cashlauncreen CastleCastle, tower house · 4.7 mi
 Site of Cloghonan CastleCastle, unclassified · 6.3 mi
 Killavalla WoodForest · 7.8 mi
 ToberagaddySpring · 12 mi
 The Pollagh TrailNature reserve · 14 mi
 My Next AdventureHeritage attraction · 15 mi
Other information
Photo: National Inventory of Architectural Heritage · Website use allowed for educational or private purposes with source credit