
What is recorded here
Detached three-bay two-storey parochial house, c.1900, with single-bay two-storey return to north having single-bay single-storey lean-to infill bay to north-west. Refenestrated. Hipped slate roof on an L-shaped plan (lean-to to infill bay) with clay ridge tiles, yellow brick Running bond chimney stacks, and cast-iron rainwater goods on rendered eaves having consoles. Painted roughcast walls with rendered strips to corners, and rendered band to eaves. Square-headed window openings with concrete sills, rendered surrounds, and replacement uPVC casement windows. Round-headed door opening with rendered surround, and fitting not discernible. Set back from line of road in own grounds with unpainted roughcast boundary wall having concrete coping supporting iron railings, and unpainted roughcast piers having concrete capping.
A well-appointed middle-size house forming a neat self-contained group alongside the associated Catholic church (12402306/KK-23-06) with the resulting ensemble enhancing the townscape value of Danesfort. However, although the original form and massing survive intact the external expression of the composition has not benefited from the insertion of inappropriate replacement fittings to the openings.
This does not grant access. Most recorded buildings are privately owned; view them only from public ground unless the owner allows entry.
Places near here
 Saint Michael's Catholic Churchchurch/chapel · 46 yd
 Danesfort CrossMemorial · 318 yd
 Enclosure in PigeonparkEnclosure · 384 yd
 Church (in Ruins)Church · 955 yd
 Enclosure in RathcloghEnclosure · 1349 yd
 Cats WoodWood · 1.1 mi
 CastleCastle, unclassified · 1.3 mi
 Ballyda Holy WellSpring · 1.3 mi
 Welsh'sForest · 1.5 mi
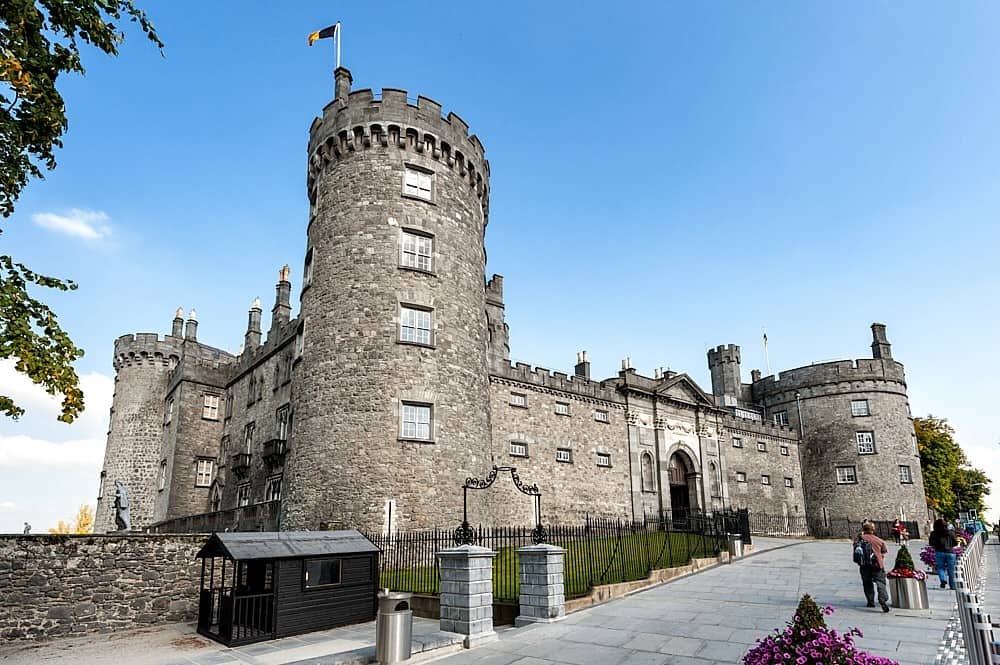 Castle (in ruins)Castle, unclassified · 1.8 mi
 Burnchurch CastleVisitor information · 2.3 mi
 Jamie BroderickMemorial · 2.5 mi
Other information
Photo: National Inventory of Architectural Heritage · Website use allowed for educational or private purposes with source credit