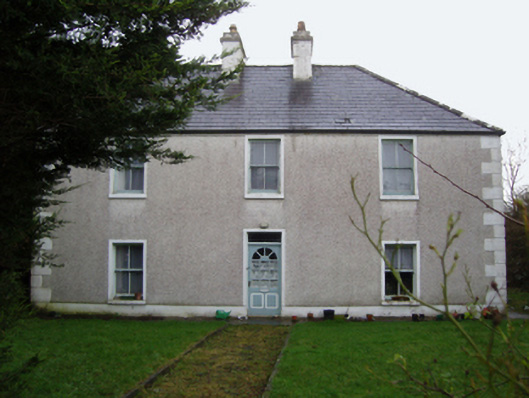
What is recorded here
Detached three-bay two-storey presbytery, extant 1897, on a T-shaped plan originally three-bay single-storey with single-bay (single-bay deep) full-height central return (west). "Improved", pre-1911, producing present composition. Now disused. Hipped slate roof on a T-shaped plan with clay ridge tiles, paired rendered central chimney stacks having stringcourses below capping supporting terracotta or yellow terracotta tapered pots, and replacement uPVC rainwater goods on rendered eaves. Gritdashed roughcast walls bellcast over rendered plinth with rusticated rendered quoins to corners. Square-headed central door opening with rendered surround framing replacement glazed timber panelled door having overlight. Square-headed window openings with concrete sills, and rendered surrounds framing two-over-two timber sash windows. Interior including (ground floor): central hall retaining timber surrounds to door openings framing timber panelled doors; and timber surrounds to door openings to remainder framing timber panelled doors with timber panelled shutters to window openings. Set in landscaped grounds with piers to perimeter supporting wrought iron gate.
A presbytery representing an integral component of the later nineteenth-century built heritage of County Mayo with the architectural value of the composition, one rooted firmly in the prevailing late Georgian fashion, suggested by such attributes as the compact plan form centred on a featureless doorcase; and the somewhat disproportionate bias of solid to void in the massing compounded by the uniform or near-uniform proportions of the openings on each floor. Having been well maintained, the elementary form and massing survive intact together with substantial quantities of the original fabric, both to the exterior and to the interior, thus upholding the character or integrity of a presbytery having historic connections with the Aghagower parish Catholic clergy including Reverend Patrick Flatley PP (1830-1910), 'late of Aughagower [sic] County Mayo' (Calendars of Wills and Administrations 1910, 201); and Reverend John Flatley PP (1847-1929).
This does not grant access. Most recorded buildings are privately owned; view them only from public ground unless the owner allows entry.
Places near here
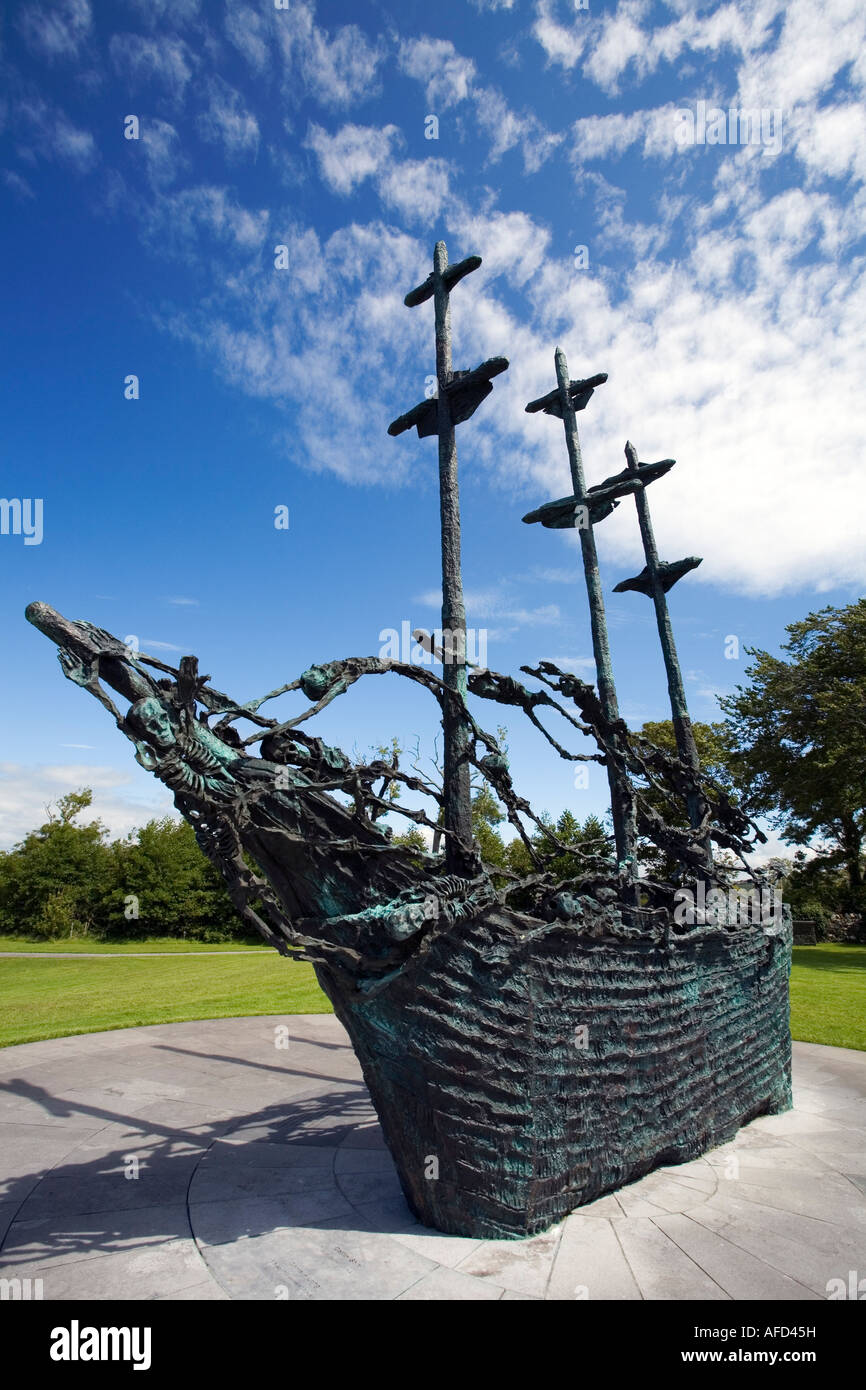 Famine MemorialMemorial · 205 yd
 Saint Patrick's Catholic Churchchurch/chapel · 246 yd
 Labba PatrickPenitential station · 281 yd
 Grave YardGraveyard · 295 yd
 Round TowerRound tower · 301 yd
 Carney's Cottage 1863Memorial · 374 yd
 Brackloon WoodsForest · 3.8 mi
 BaldcypressBaldcypress · 3.9 mi
 Pirate QueenHeritage attraction · 4.0 mi
 Clew Bay Heritage CentreMuseum · 4.5 mi
 Garvillaun PointHeadland · 4.5 mi
 Barrett's HillMountain / peak · 4.8 mi
Other information
Photo: National Inventory of Architectural Heritage · Website use allowed for educational or private purposes with source credit