What is recorded here

Terraced three-bay three-storey house, built c.1860. Pitched slate roof with rendered chimneystack, cast-iron and replacement uPVC rainwater goods. Lined and ruled rendered walls with rendered eaves course and raised render quoins to north end of front elevation. Square-headed window openings having painted stone sills, raised render surrounds and replacement six-over-six pane timber sliding sash windows to ground and first floor and three-over-six pane timber sliding sash windows to second floor. Round-headed entrance opening having raised render surround, raised moulded render archivolt, stone step and timber panelled door and fanlight. Cast-iron enclosing railings on a low rendered plinth to front of site.
This large town house retains its original form and historic fabric such as timber sash window and its round-headed doorway. The survival of cast-iron railings to the front enhances the site.
This does not grant access. Most recorded buildings are privately owned; view them only from public ground unless the owner allows entry.
Places near here
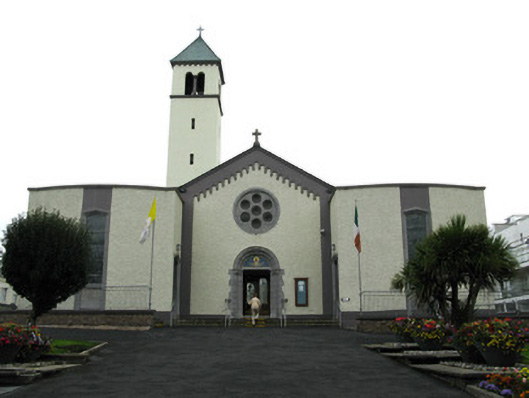 Catholic Church of Christ the Kingchurch/chapel · 94 yd
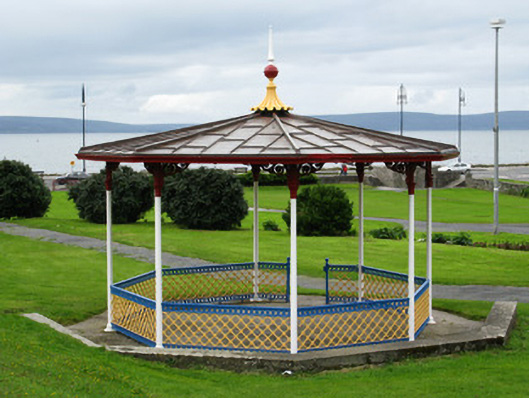 Salthill Parkbandstand · 355 yd
 TrawcloghBeach / strand · 493 yd
 Dalys FortHouse, 18th/19th century · 536 yd
 ConeenBeach / strand · 825 yd
 Famine Ship MemorialMemorial · 851 yd
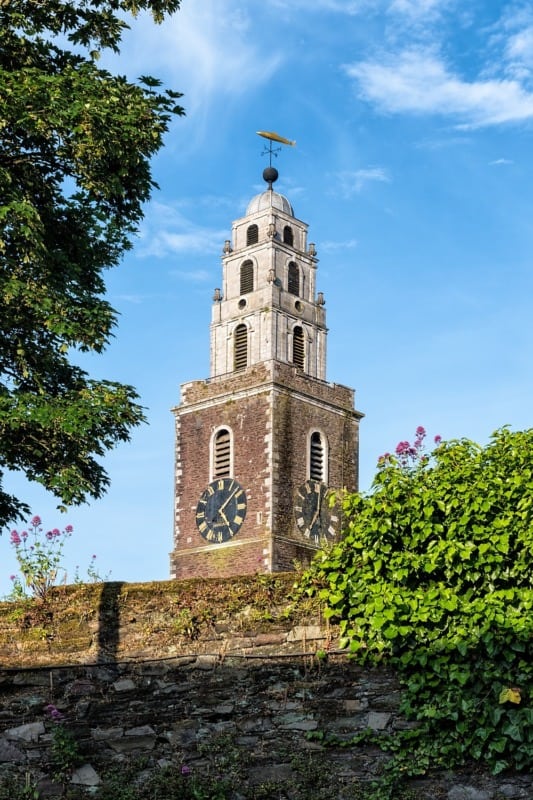 St. Annes WellHoly well · 1034 yd
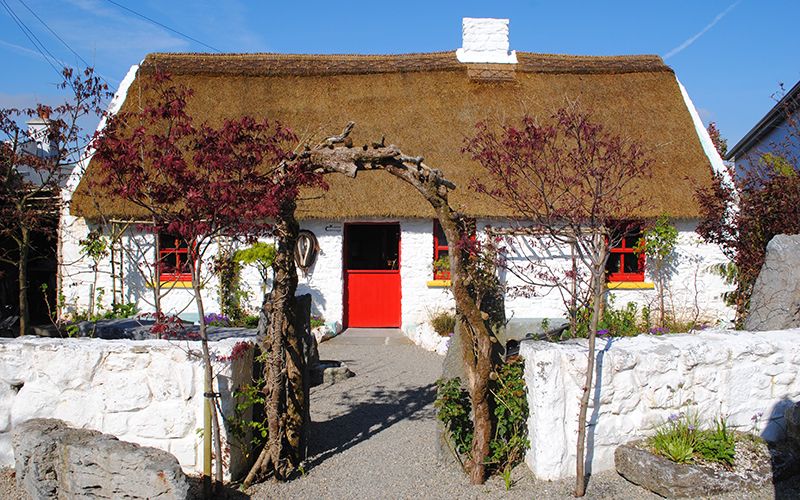 Katie's Claddagh CottageHeritage attraction · 1529 yd
 Walter Macken HouseMemorial · 1644 yd
 Mutton IslandIslet · 1736 yd
 Galway Arts CentreMuseum · 1.1 mi
 Blake's CastleCastle · 1.1 mi
Other information
Photo: National Inventory of Architectural Heritage · Website use allowed for educational or private purposes with source credit