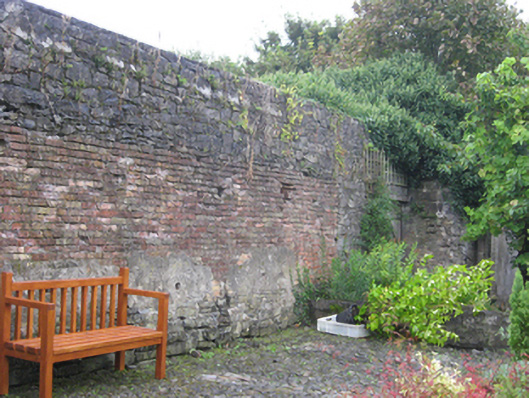
What is recorded here
Rectangular walled garden, built c.1750. Rubble limestone walls with red brick facing to interior on rubble limestone plinth with rubble limestone copings. Square-headed pedestrian doorway in south-east corner, with timber door. Square-headed pedestrian doorway with dressed stone voussoirs in west wall. Limestone piers with wrought-iron double-leaf gate to south wall.
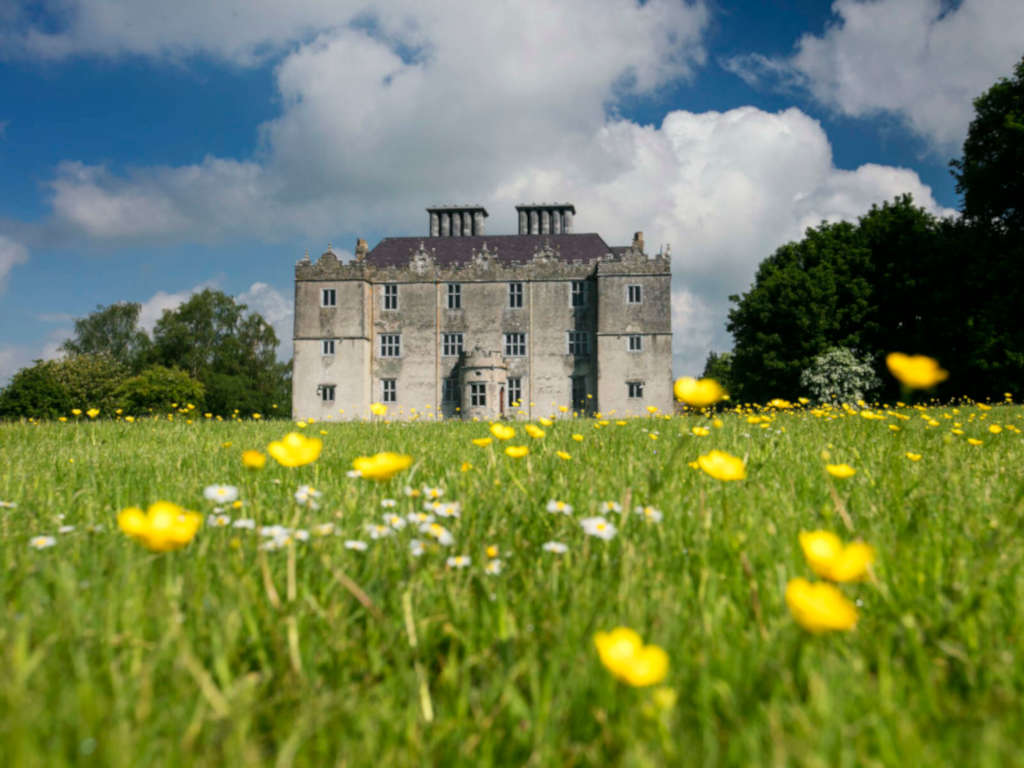
The former kitchen working garden for Portumna Castle, contrasting with the more formal layout of the inner courtyard garden. Walled gardens are often faced with brick as it retains heat and allowed for the easy hanging of fruit trellises. The walled garden would have been an integral part in the function of the household and would have produced fruit, vegetables and herbs for use in the castle kitchens. The garden is part of a relatively intact demesne the castle, formal gateways, avenue, gate lodges, icehouse and stableyard.
This does not grant access. Most recorded buildings are privately owned; view them only from public ground unless the owner allows entry.
Places near here
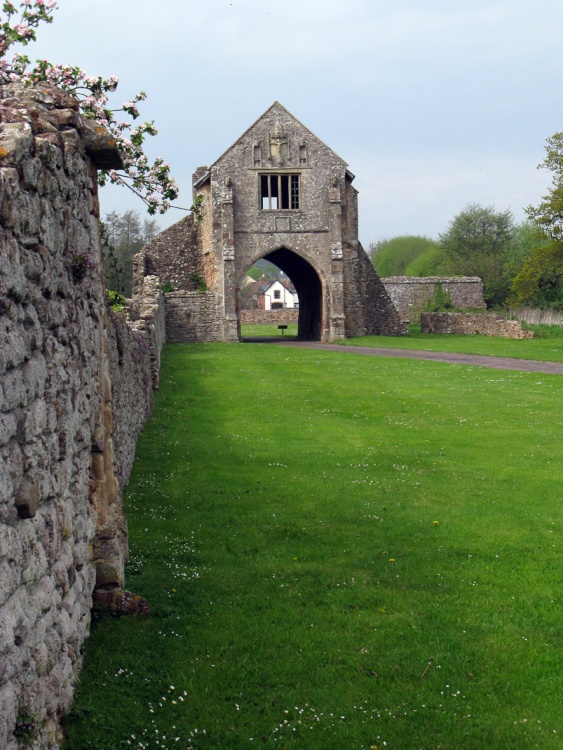 Gate HouseCastle · 84 yd
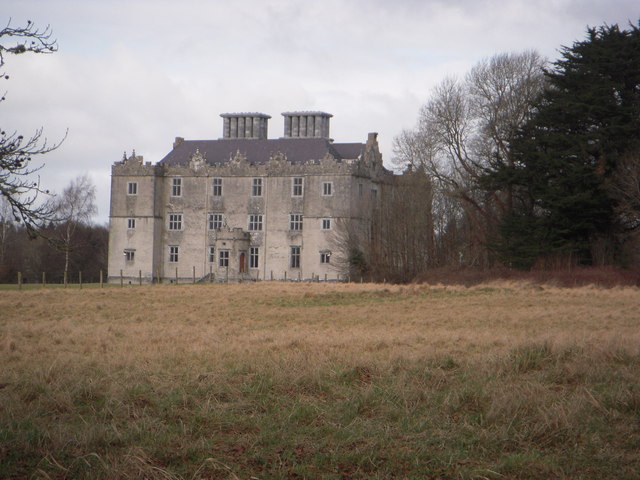 Castle (in ruins)House, fortified house · 144 yd
 Portumna Castlegate lodge · 228 yd
 European YewEuropean Yew · 278 yd
 Abbey in ruinsReligious house, Dominican friars · 281 yd
 Black mulberryBlack mulberry · 312 yd
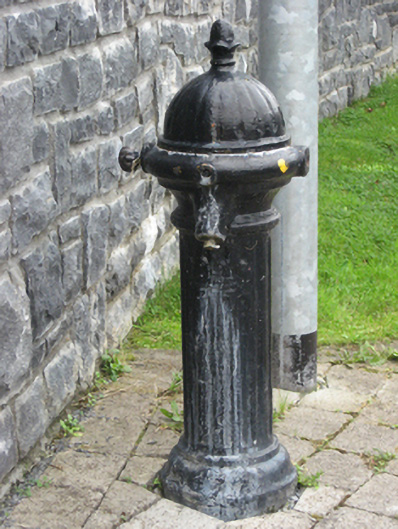 water pumpwater pump · 332 yd
 SpindillaunIslet · 701 yd
 IndicatedFairy fort / earthen ringfort · 726 yd
 Roach IslandIslet · 740 yd
 Glebe Ho.Ecclesiastical residence · 1220 yd
 bank/financial institutionbank/financial institution · 365 yd
Other information
Photo: National Inventory of Architectural Heritage · Website use allowed for educational or private purposes with source credit