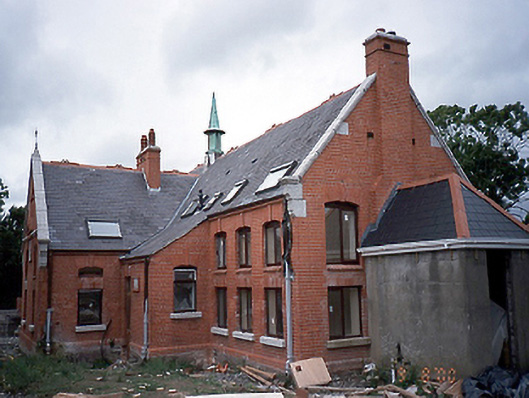
What is recorded here
Detached eight-bay two-storey red brick former school, c.1880, with gable-fronted projecting central block flanked by single-bay single-storey lean-to entrance porches. Single-bay single-storey porch to right gable end, c.2000. Yellow brick rear elevation having two-storey lean-to to rear. Now in apartments.ROOF: Double pitched slate roof; decorative terracotta ridge tiles; granite coping and corbels to gable ends; brick chimneys with granite coping; uPVC rooflight; copper clad spire; catslips roofs to porches; cast-iron rainwater goods. WALLS: Machine made red brick; English garden wall bond; high brick plinth; chamfered brick cornice; limestone carved tablets; yellow brick. OPENINGS: Originally segmental headed openings divided into two with insertion of limestone; brick arches; keystones; reveals and granite and brick cills; uPVC casement windows; squareheaded door and timber panelled door, c.2000.
This does not grant access. Most recorded buildings are privately owned; view them only from public ground unless the owner allows entry.
Places near here
 The PaddocksMemorial · 117 yd
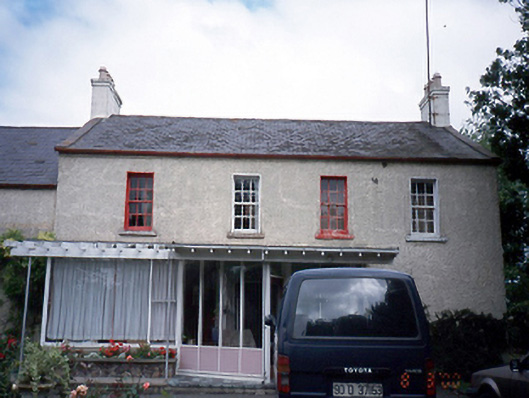 Beaverstown Housefarm house · 553 yd
 Old Post OfficeMemorial · 588 yd
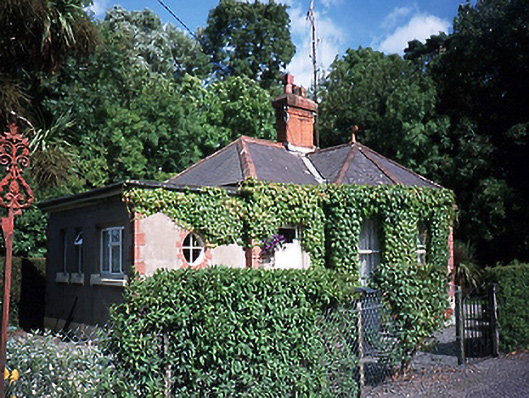 Saint Ita's Hospitalgate lodge · 621 yd
 Ring-ditch in BallymastoneRing-ditch · 647 yd
 ExcavationExcavation, miscellaneous · 840 yd
 TowerCastle, tower house · 1093 yd
 Reilly's HillWood · 1223 yd
 Newbridge House and DemesneHeritage attraction · 1.1 mi
 CastleCastle, tower house · 1.1 mi
 The Birds of Rogerstown EstuaryVisitor information · 1.2 mi
 JB Autobody Ltd.Visitor information · 1.2 mi
Other information
Photo: National Inventory of Architectural Heritage · Website use allowed for educational or private purposes with source credit