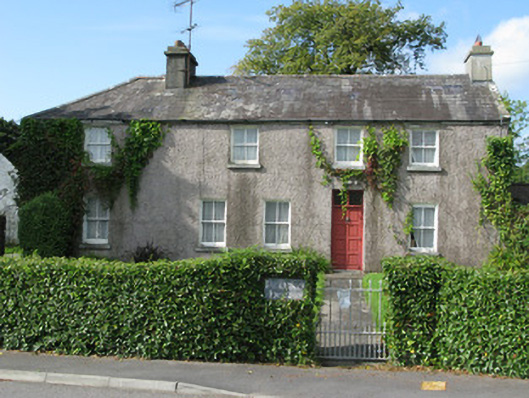
What is recorded here
Detached L-plan two-storey former dispensary, built c.1860, having four-bay first floor and five-bay ground floor, single-bay return to south end with flat-roofed canted former window, and having single-storey lean-to additions to rear. Now in use as private house. Hipped slate roof, pitched to north end, and single-pitch slate roofs to additions, with rendered chimneystacks, cast-iron and replacement uPVC rainwater goods. Roughcast rendered walls to front and south elevations, smooth rendered elsewhere. Square-headed window openings throughout with limestone sills having two-over-two pane timber sliding sash windows to front elevation and replacement uPVC windows elsewhere including canted-bay. Square-headed door opening to front having raised reveals, replacement timber panelled door and two-pane overlight, square-headed replacement uPVC door to rear, square-headed replacement uPVC door to canted bay. Three-block barn to south-west having pitched slate and single-pitch corrugated-steel roofs. Rubble stone enclosing wall with limestone gate piers and recent sheet-metal gates.
This modest but attractive house is of typical rural nineteenth-century style and form. It is enhanced by the retention of timber sash windows and its slate roof. The non-uniform arrangement of windows gives the façade a distinctive appearence.
This does not grant access. Most recorded buildings are privately owned; view them only from public ground unless the owner allows entry.
Places near here
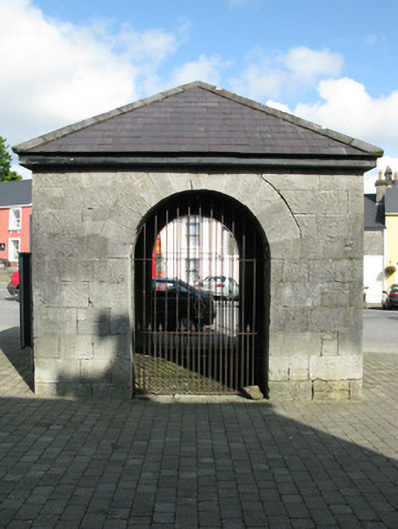 outbuildingoutbuilding · 195 yd
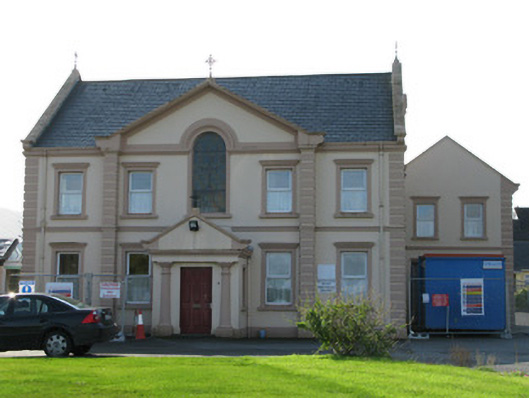 Convent of Mercyconvent/nunnery · 223 yd
 Coill na FaircheWood · 419 yd
 CaheratootherFairy fort / stone ringfort · 1315 yd
 Cross in UnknownCross · 1630 yd
 Ballindeonagh Castle (in ruins)Castle, unclassified · 1.3 mi
 Castle (in Ruins)Castle, unclassified · 1.4 mi
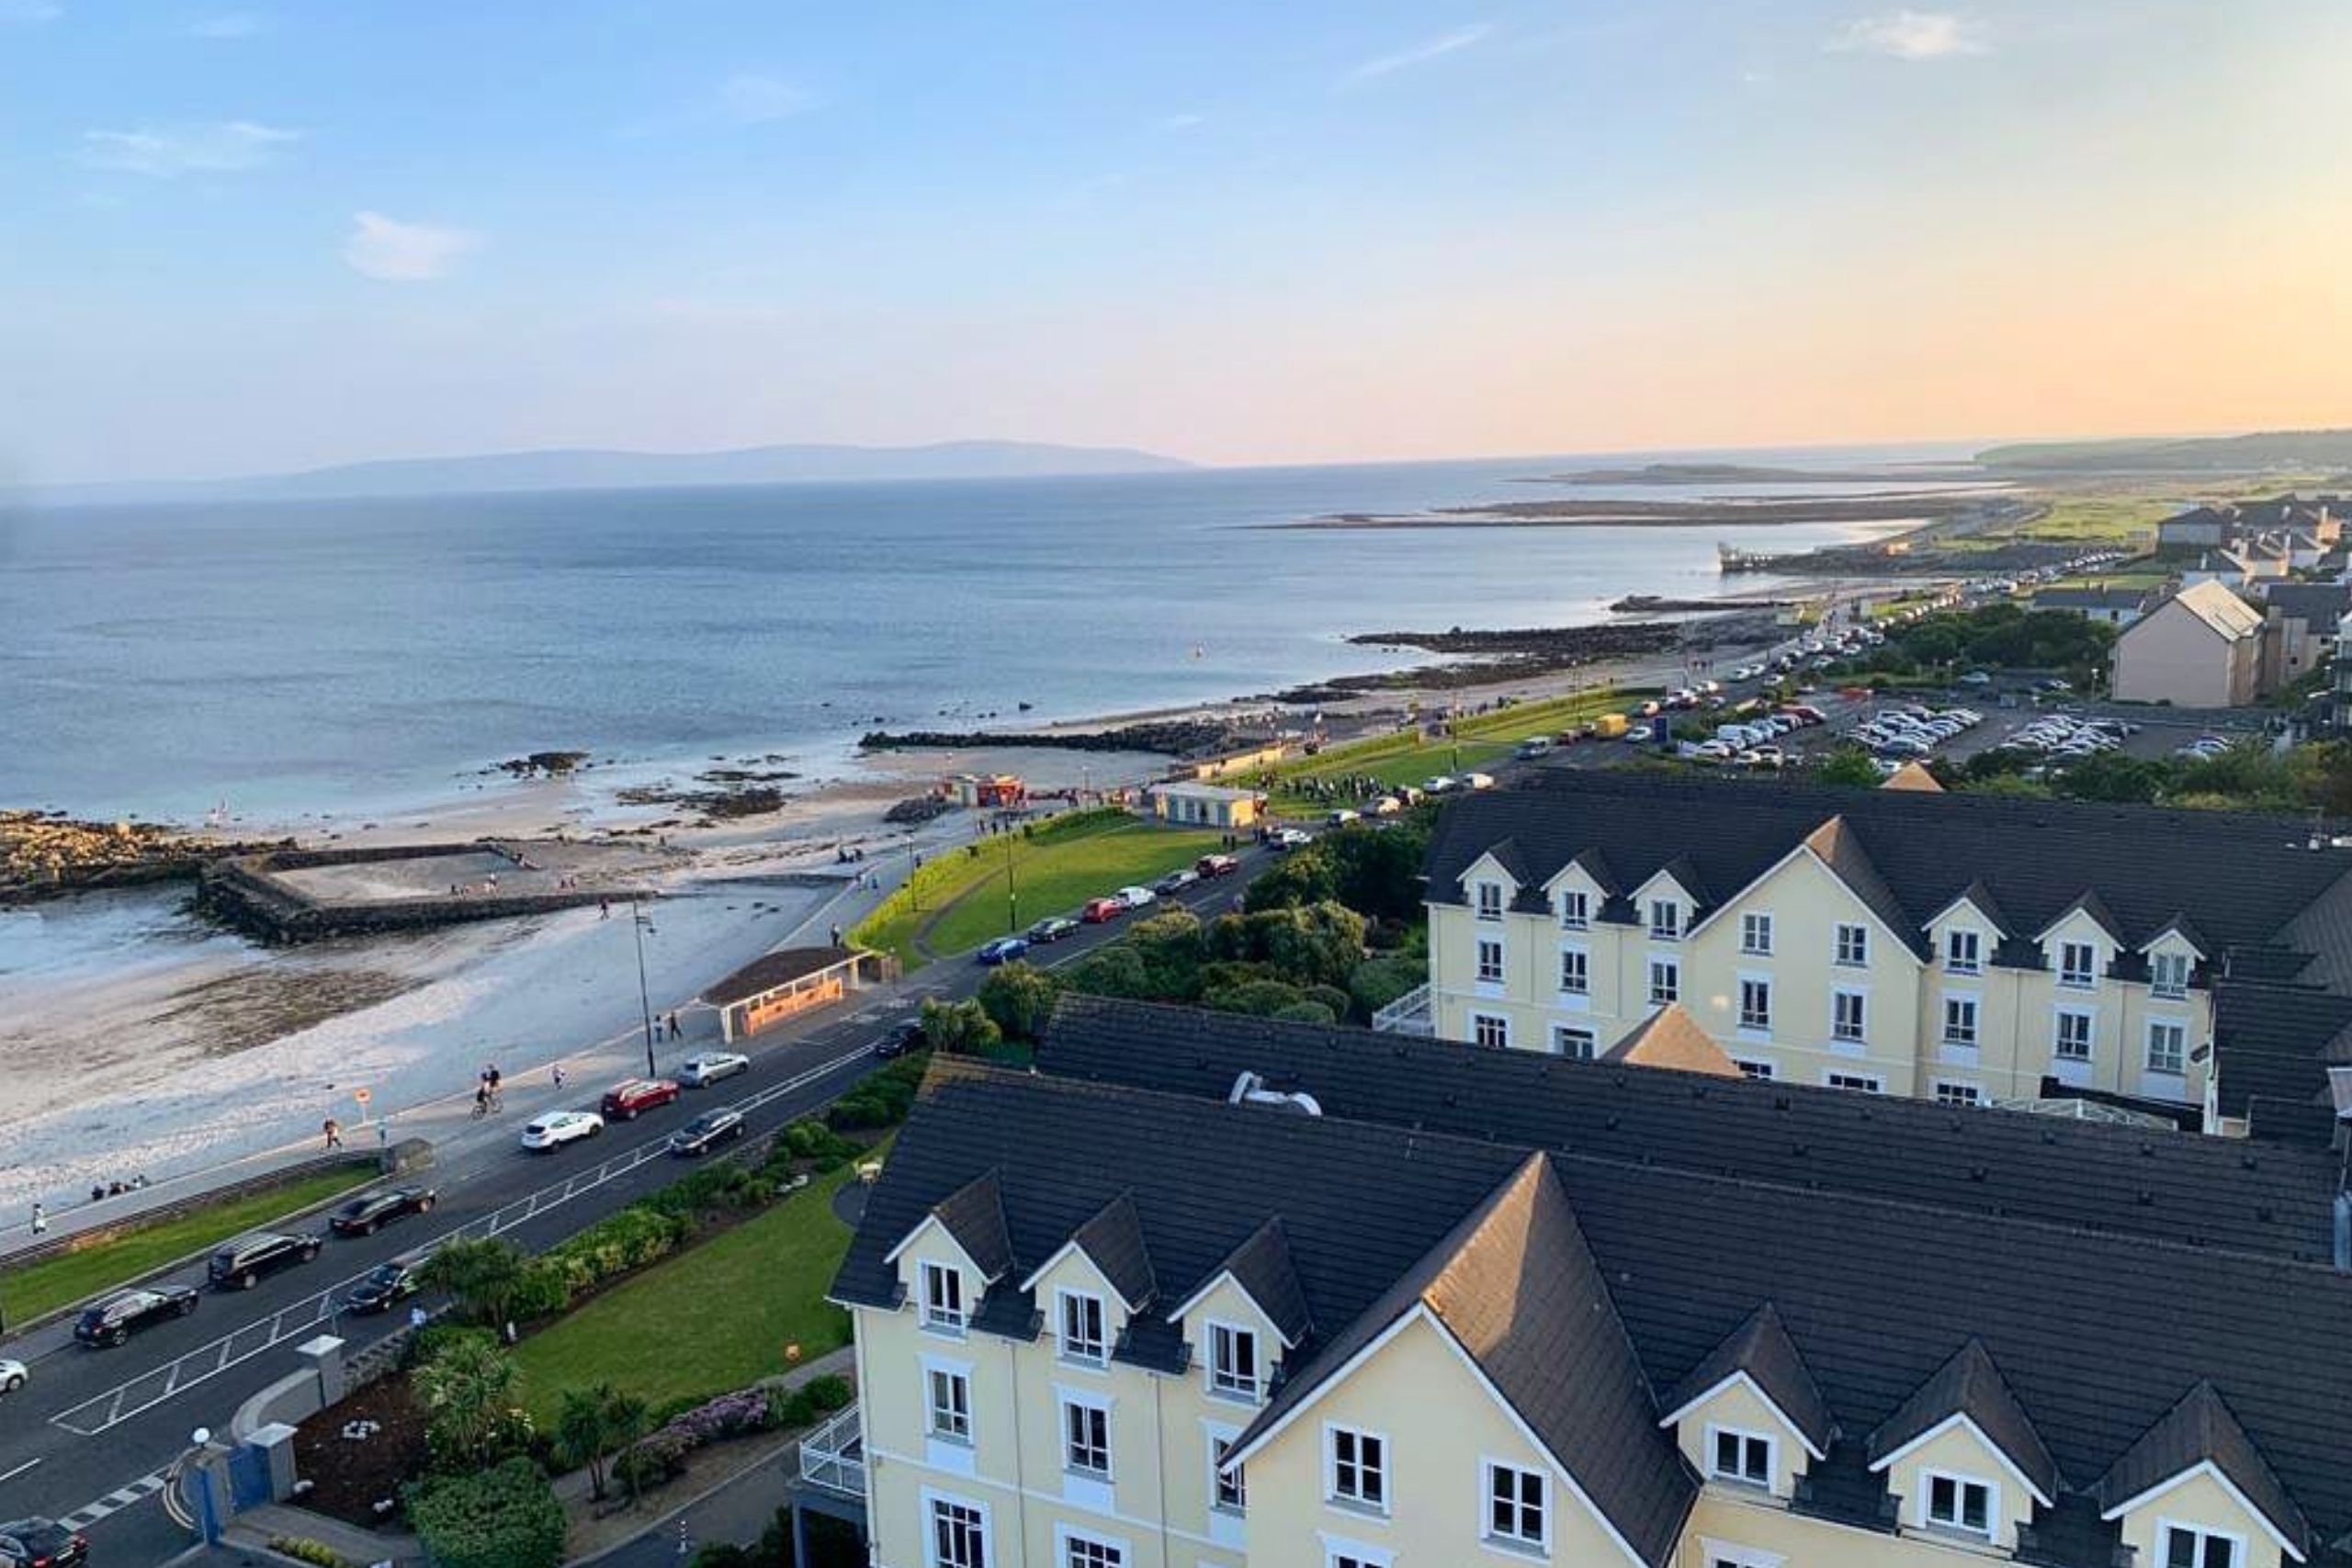 Golden BayBay · 2.0 mi
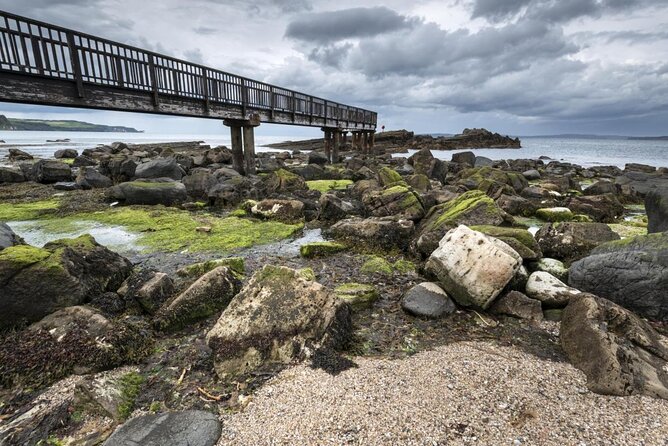 Inishgleasty RockIslet · 2.2 mi
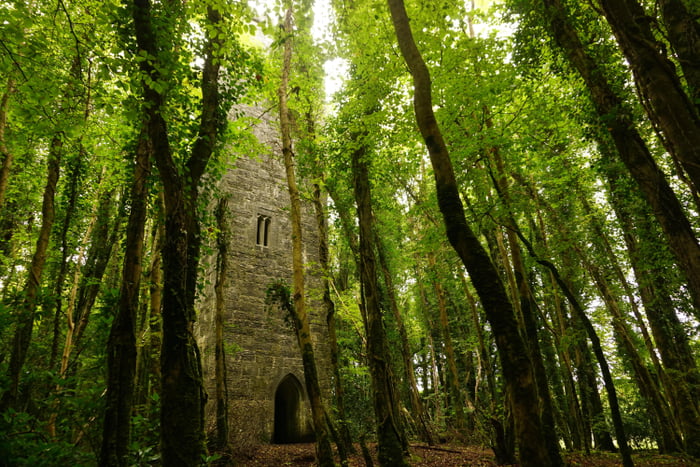 Ard na Gaoithe WoodsForest · 2.3 mi
 Rock IslandIslet · 2.6 mi
 Ard na GaoitheHeritage attraction · 2.7 mi
Other information
Photo: National Inventory of Architectural Heritage · Website use allowed for educational or private purposes with source credit