
What is recorded here
Terraced three-storey five-bay commercial building, c. 1875; in use as a restaurant to ground floor with offices to upper floors. Pitched roof having parapet with moulded cornice and bracketed eaves. Red brick façade in Flemish bond. Continuous cill to second floor. Camber headed window openings to upper floors with timber sliding sash single pane windows, replacement window to gable at top floor. Rendered shopfront to ground floor with moulded cornice and carved heads to consoles. Mosaic tiled apron to display windows. Double leafed timber panelled entrance doors. Street frontage, corner site.
Imposing nineteenth century commercial building. Significant in retaining many of its original features and decorative elements intact, as well as its original scale and form. This building contributes greatly to the overall character of the streetscape.
This does not grant access. Most recorded buildings are privately owned; view them only from public ground unless the owner allows entry.
Places near here
 Clarke's Bridgebridge · 95 yd
 Church (Site of) (1949-50)Church · 246 yd
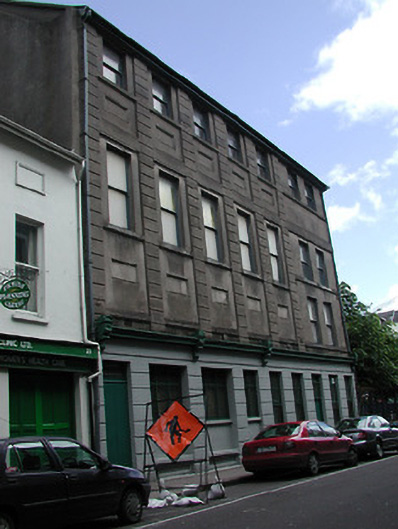 First Lodge of Irelandbuilding misc · 252 yd
 Bishop Lucey Park at Grand ParadeVisitor information · 263 yd
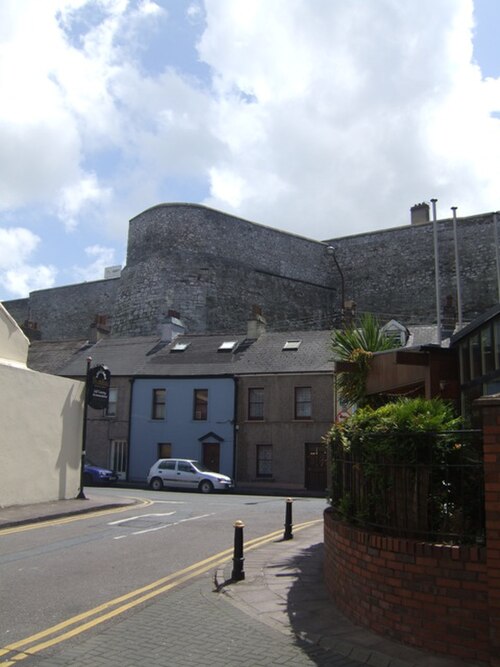 Elizabeth Fort (Disused) (1949-50)Bastioned fort · 354 yd
 Saint Fin Barre's CathedralHeritage attraction · 393 yd
 Cork War MemorialMemorial · 428 yd
 Hiroshima and Nagasaki MemorialMemorial · 446 yd
 Tourist OfficeVisitor information · 835 yd
 Mashanaglass Castle (in Ruins)Castle, tower house · 19 mi
 Summerhouse WoodForest · 19 mi
 Ummera WoodWood · 19 mi
Other information
Photo: Jonathan Thacker · CC BY-SA 2.0