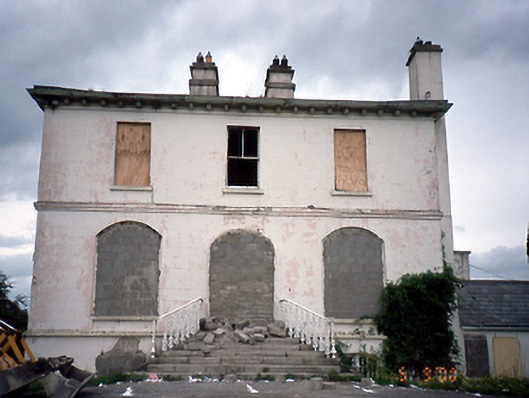
What is recorded here
Detached three-bay two-storey over basement house, c.1850, with return to rear. Six-bay single-storey extension to east. Farmyard complex and walled garden to north and east. Gate lodge to south-west.ROOF: Hipped; slate; terracotta ridge tiles; corbelled eaves; rendered chimney stacks with clay pots. WALLS: Nap rendered; stone string and plinth courses. OPENINGS: All openings to ground floor shored up; segmental headed window and door to ground floor; stone cills; square headed windows above central opening to first floor retains 2/2 timber sash frame..
This does not grant access. Most recorded buildings are privately owned; view them only from public ground unless the owner allows entry.
Places near here
 Enclosure in Clonee (dunboyne By.)Enclosure · 523 yd
 Church in Clonee (dunboyne By.)Church · 1420 yd
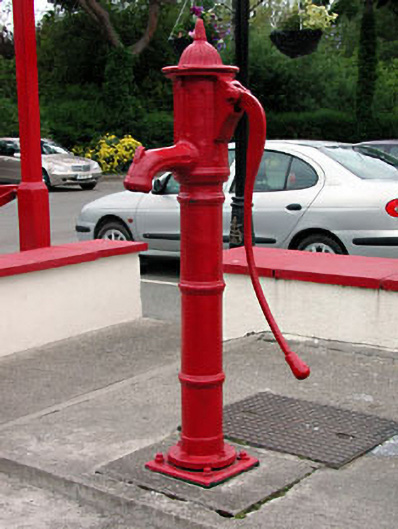 water pumpwater pump · 1436 yd
 Enclosure in ParslickstownEnclosure · 1.1 mi
 Church, GraveyardChurch · 1.2 mi
 Luttrellstown CastleCastle · 1.8 mi
 The Raging RiverHeritage attraction · 2.0 mi
 Helter SkelterHeritage attraction · 2.0 mi
 Blanchardstown Centre information deskVisitor information · 2.0 mi
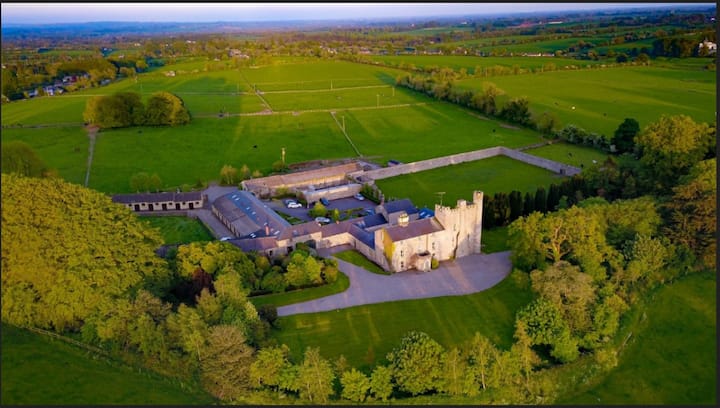 CastleCastle, ringwork · 2.1 mi
 GinkgoGinkgo · 2.1 mi
 Graveyard in BuzzardstownGraveyard · 2.1 mi
Other information
Photo: National Inventory of Architectural Heritage · Website use allowed for educational or private purposes with source credit