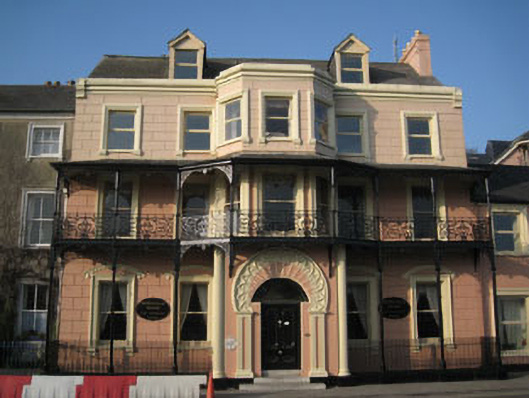
What is recorded here
Attached five-bay three-storey with dormer attic former house, built c.1800, renovated c.1880. Central three-storey breakfront (canted to upper floors) with roofed cast-iron verandah supported on columns and brackets. Two-bay two-storey addition to side (east) and two-bay two-storey dormer attic addition to rear (north). Numerous recent extensions to rear. Now in use as hotel. Pitched slate roofs with rendered chimneystacks. Moulded render parapet to main block having concealed gutters, string course and capped console label stops. Hipped slate roof to side (east) addition with cast-iron rainwater goods throughout. Lined-and-ruled rendered walls with plinth to front elevation. Engaged Doric columns to corners of breakfront to ground floor. Cast-iron verandah to first floor comprising decorative railings, brackets and supporting columns having timber deck, surmounted by lean-to slate roof. Rendered walls to rear (north) and side (east, west) elevations of main block and additions. Square-headed window openings with replacement casement windows. Raised moulded render surrounds to front elevation (south) openings having render sills with supporting corbels. Decorative render hood mouldings of various designs to ground floor windows of main block. One-over-one pane timber sliding sash windows to ground and first floors of front elevation. Round-headed door opening with decorative render surround, comprising paired fluted pilasters surmounted by decorative render hood moulding. Timber panelled door surmounted by single-pane fanlight. Tooled limestone stepped approach flanked by rendered plinth with cast-iron railings. Located on street front with views of harbour.
This building occupies a prominent position on the street with views of the harbour. Its façade projects slightly beyond that of the neighbouring Georgian town house and is enhanced by a breakfront and verandah. The tall pitched roof of the extension to the rear is very interesting, and may be an early eighteenth century house. The decorated verandah and highly decorative render mouldings on the façade are fine features of the late Victorian period. The apparently simultaneous modification, extension and embellishment of the building perhaps represent a change in usage from a large town house to a hotel. The much enlivened façade of the building makes a flamboyant contribution to the historic streetscape.
This does not grant access. Most recorded buildings are privately owned; view them only from public ground unless the owner allows entry.
Places near here
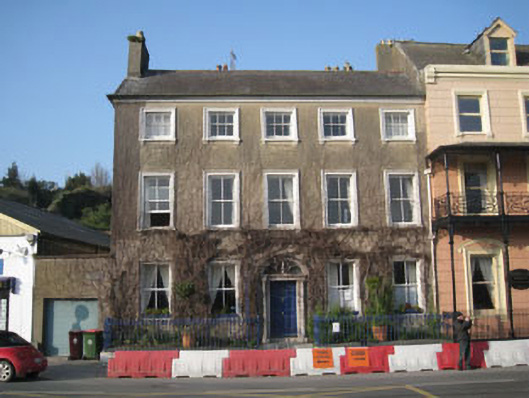 Long Quay Househouse · 16 yd
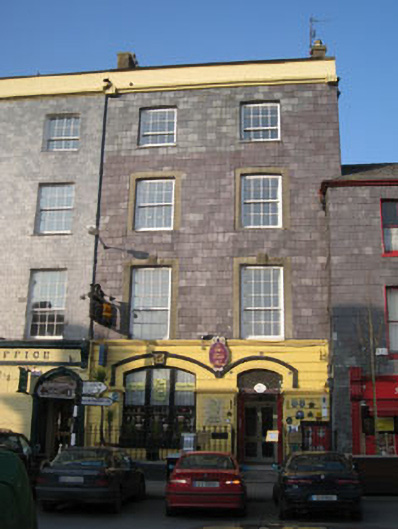 The Old Bank Househouse · 79 yd
 James FortVisitor information · 118 yd
 Dermot Ryan's Heritage Town WalksHeritage attraction · 124 yd
 Tim & Mortimer McCarthy MemorialMemorial · 181 yd
 Rohan ReillyGallery · 207 yd
 Town WallTown defences · 260 yd
 GaolCastle, tower house · 339 yd
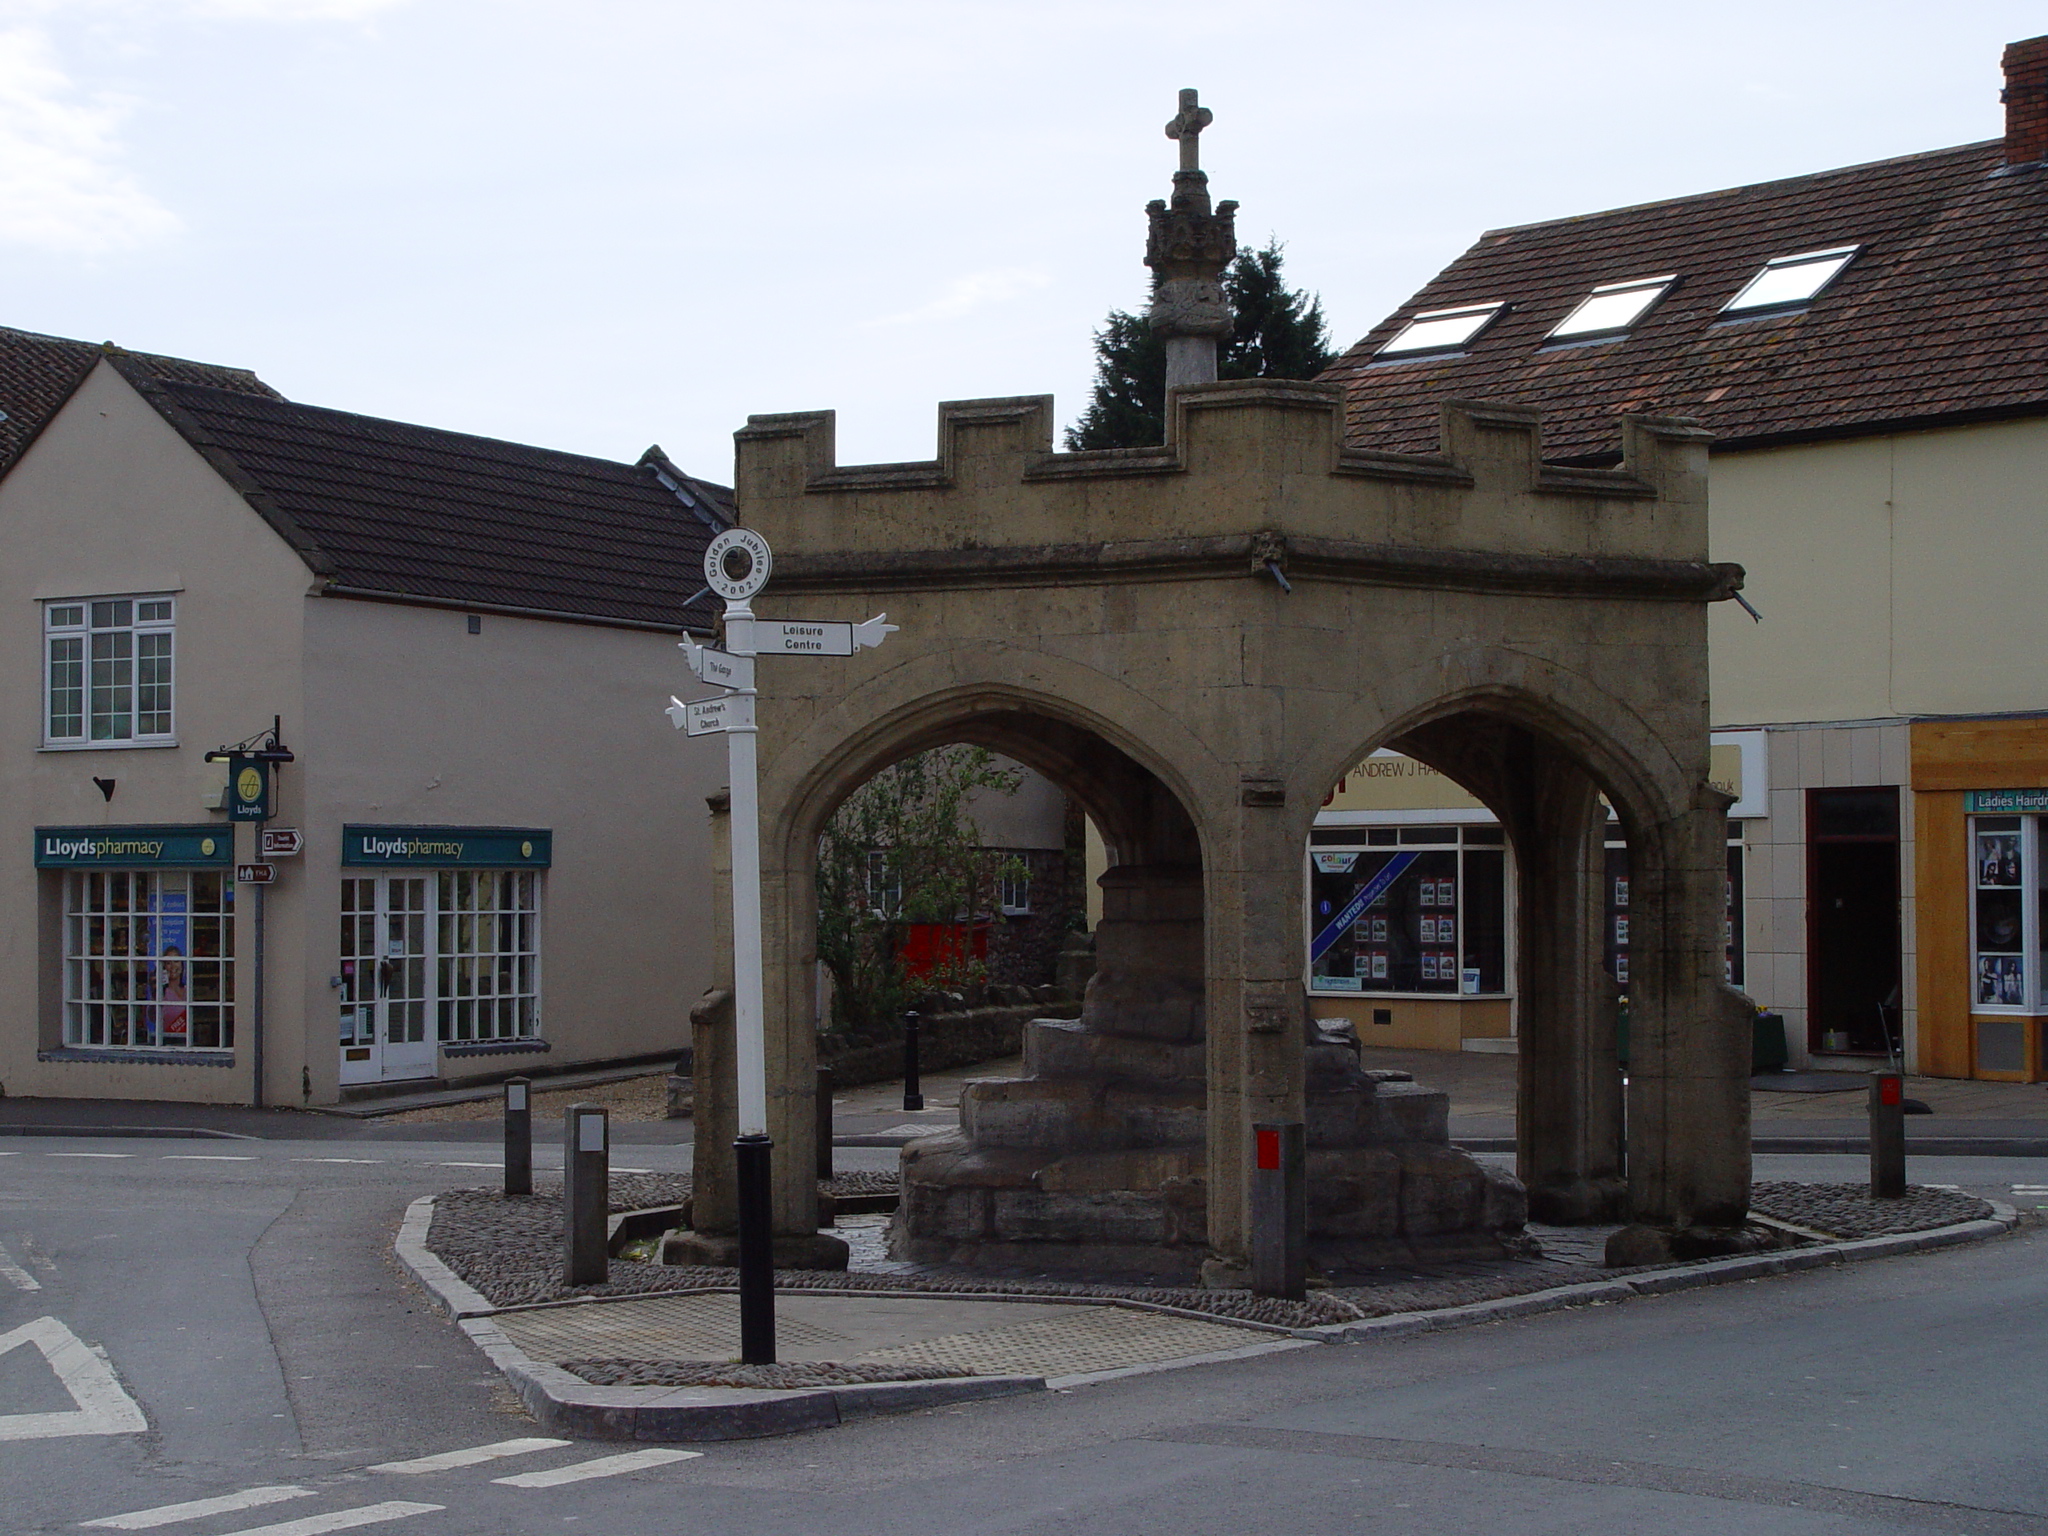 CrossCross, Market cross · 345 yd
 Kinsale Alms HousesVisitor information · 370 yd
 Graveyard in Abbey-Lands, Part of (kinsale By., Ringcurran Par.)Graveyard · 652 yd
 Battle of KinsaleMajor battlefield · 758 yd
Other information
Photo: National Inventory of Architectural Heritage · Website use allowed for educational or private purposes with source credit