What is recorded here
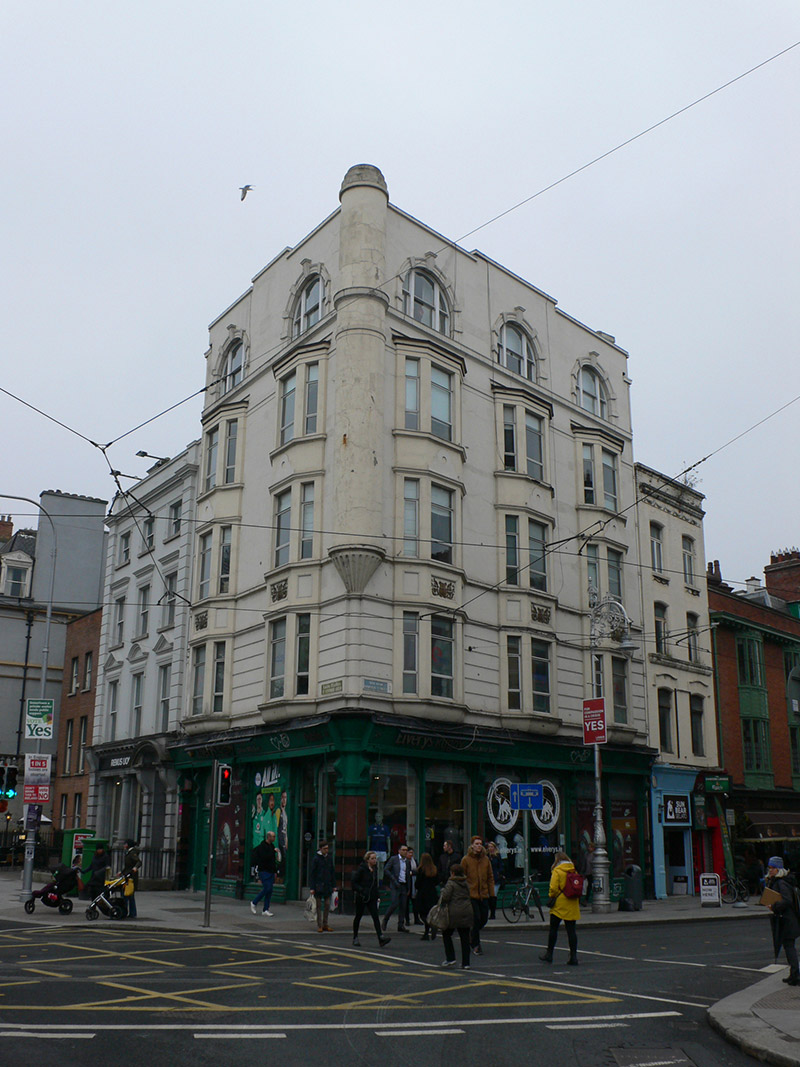
Corner-sited five-storey commercial building over concealed basement, built c. 1905, having two bays to St. Stephen's Green and three bays to Dawson Street, shopfronts to both elevations of ground floor, and with full-height return to re-entrant corner at rear. Retail units to ground floor and offices above. Flat roof behind rendered parapet walling with painted concrete coping, concealed rainwater goods with boxed downpipe inset to southwest corner. Painted rendered walling, channel rusticated to first floor, and having moulded sill courses to first, second and third floors, moulded stringcourse at window head level to first floor and platband to window head level of third floor. Corner tourelle with domical roof on fluted rendered corbel. Three-tier canted-bay windows to middle three floors, having square-headed replacement uPVC windows, with panelled aprons to second floor having foliate shield motifs; Diocletian window openings to top floor with moulded block-and-start architraves with keystones, tripartite windows with one-over-one timber sliding sashes. Polished red and black granite quoined pilasters to ground floor, framing wraparound timber shopfront with painted console brackets supporting angled timber fascia with recent lettering, large basket-handle-headed display windows over shallow panelled stall-risers. Replacement glazed timber shop door with round-headed overlight, paired doors at west side on south elevation with four-panel raised-and-fielded doors with round-headed and segmental-headed overlights, that to west having sign "Park Chambers". Concrete-framed basement lights.
A landmark building, attributed to J.C. Clayton, located prominently at the junction of Saint Stephen's Green and Dawson Street. It is characterized by a distinctively tall façade with three-tier canted-bay windows, a corner tourelle and elements of an early shopfront. Although much of the original external detailing has been lost, No. 13 makes a significant contribution to these rich and diverse streetscapes. The rendering, stringcourses and window treatments display a rich variety of detail and the long, detailed shopfronts add interest at street level. Saint Stephen's Green, named after a medieval leper hospital, developed in a more ad hoc fashion than the mid-eighteenth-century squares, which is evident in the range of styles and irregularities in the street frontages.
This does not grant access. Most recorded buildings are privately owned; view them only from public ground unless the owner allows entry.
Places near here
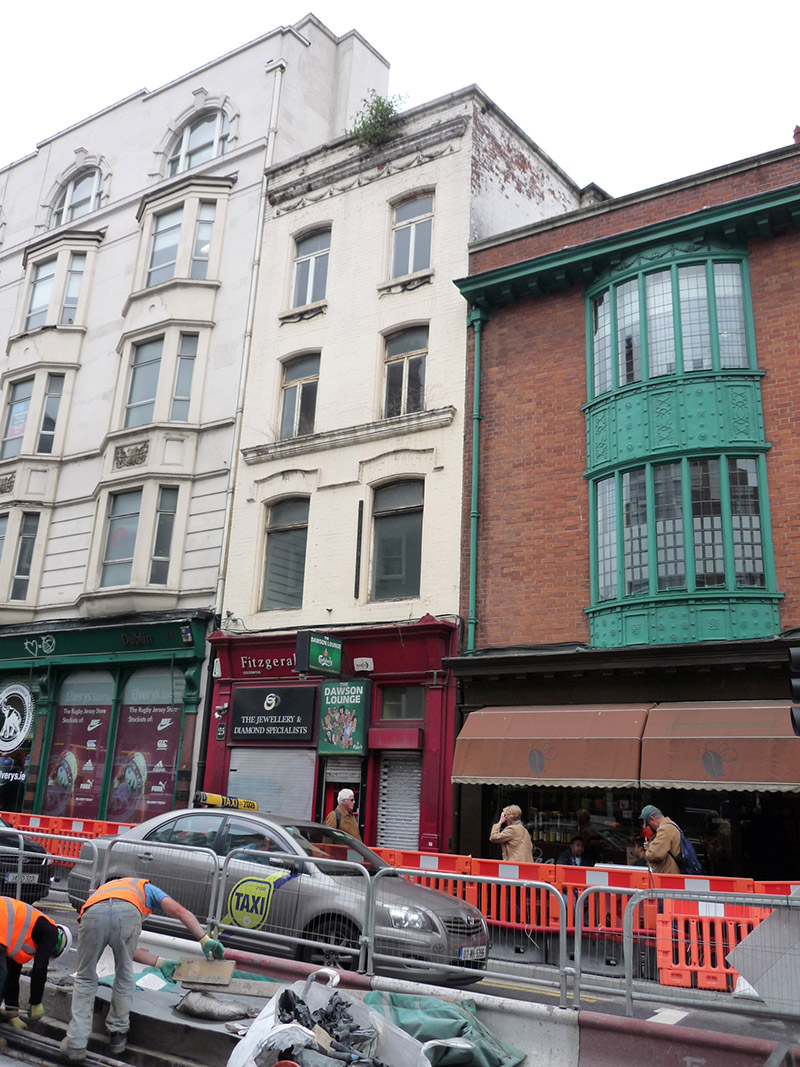 Dawson Loungehouse · 12 yd
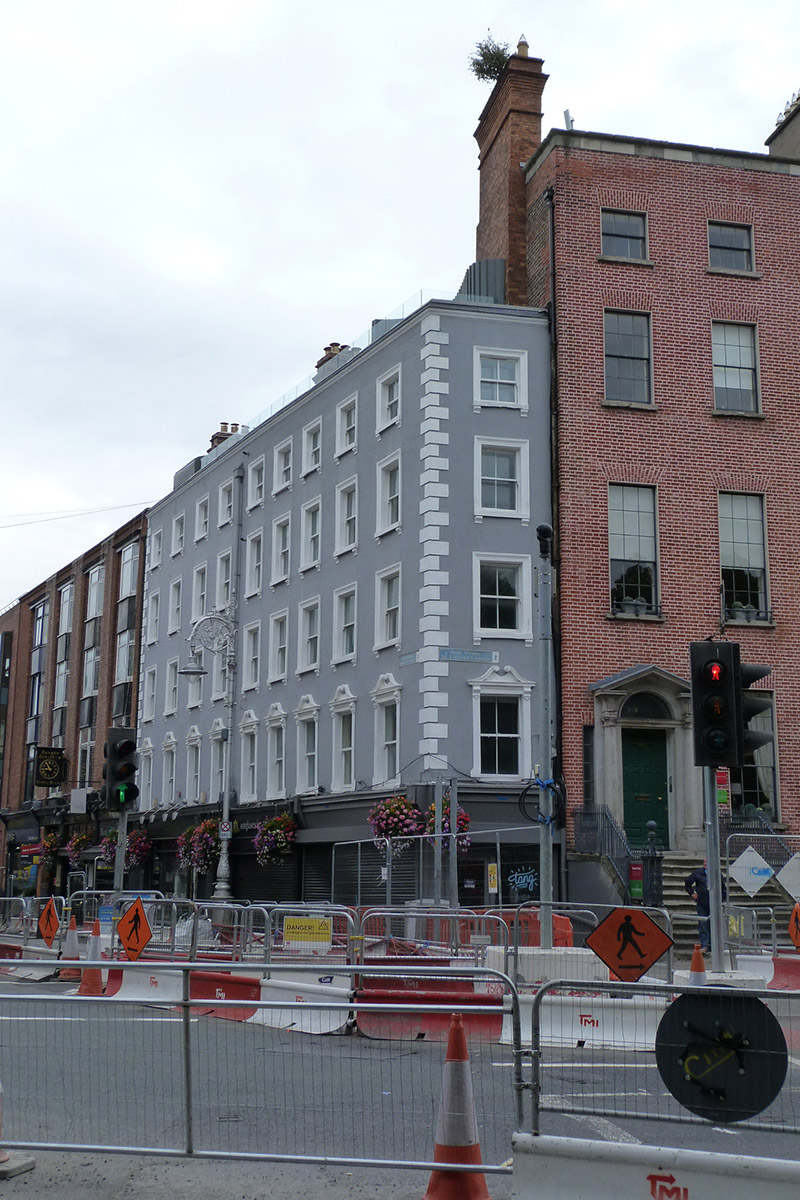 house, shop/retail outlethouse, shop/retail outlet · 27 yd
 The Little Museum of DublinMuseum · 38 yd
 O'Donovan RossaMonument · 99 yd
 Fusiliers' ArchMonument · 118 yd
 Weeping willowWeeping willow · 135 yd
 The Soup BowlMemorial · 183 yd
 Graveyard in Unknown TownlandGraveyard · 240 yd
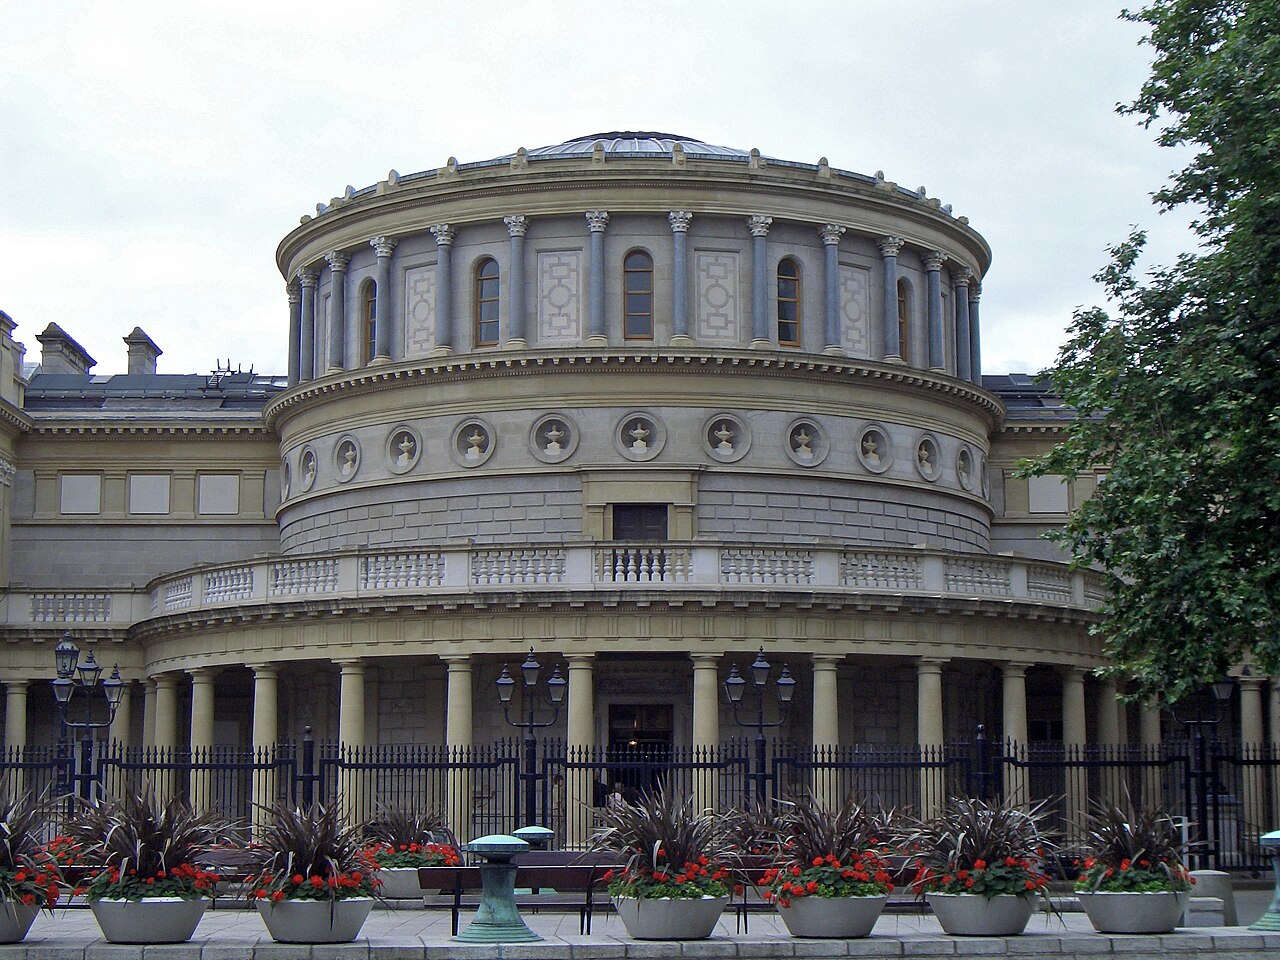 National Museum of Ireland, Kildare StreetMuseum · 292 yd
 Bigleaf MapleBigleaf Maple · 571 yd
 Battle of DublinMajor battlefield · 647 yd
 CastleCastle, Anglo-Norman masonry castle · 757 yd
Other information
Photo: National Inventory of Architectural Heritage · Website use allowed for educational or private purposes with source credit