What is recorded here
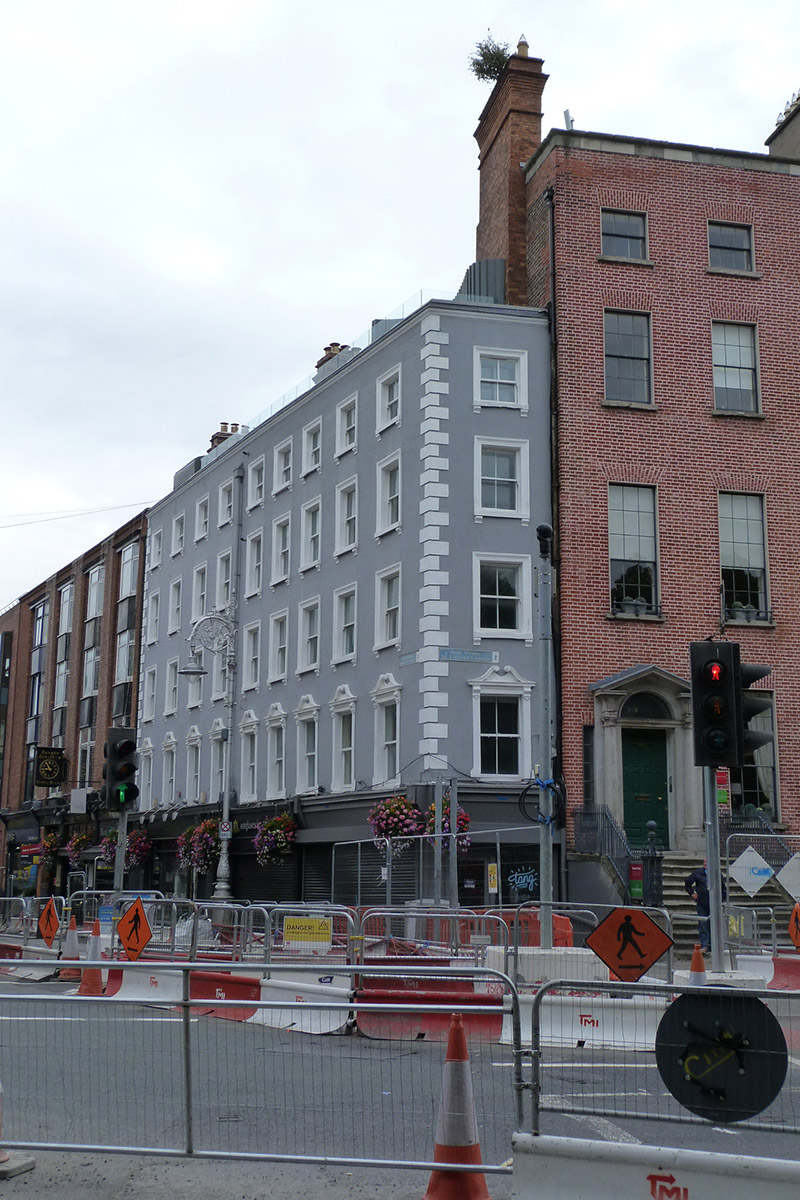
Attached nine-bay five-storey former terrace of houses, built c. 1750, remodelled c. 1880, recent traditional-style shopfronts. Now in use as commercial premises. Flat roof, concealed behind rendered parapet with rendered coping over moulded cornice; brick chimneystacks with clay pots; and replacement uPVC rainwater goods to south end. Rendered walls, with raised rendered quoins. Square-headed window openings, diminishing in height to upper floors, with rendered surrounds, painted masonry sills supported on corbels having swan's-neck pediments to first floor, and two-over-two pane timber sliding sash windows. Sited directly onto street.
This terrace of mid-eighteenth-century former houses was remodelled and amalgamated about 1880, for commercial use. It is on a particularly narrow and awkward site, as can be seen in the elevation to St. Stephen's Green. Nos. 22-23 are an example of the change from domestic to commercial use. The dense fenestration pattern contrasts with the grand proportions of the neighbouring houses on St. Stephen's Green, but forms an attractive bookend to Dawson Street. The rendered window surrounds, with swan's-neck pediments, contributes to its quality and place it in a late nineteenth-century context. They add artistic interest to the façade.
This does not grant access. Most recorded buildings are privately owned; view them only from public ground unless the owner allows entry.
Places near here
 The Little Museum of DublinMuseum · 20 yd
 Little Museum of Dublinhouse · 20 yd
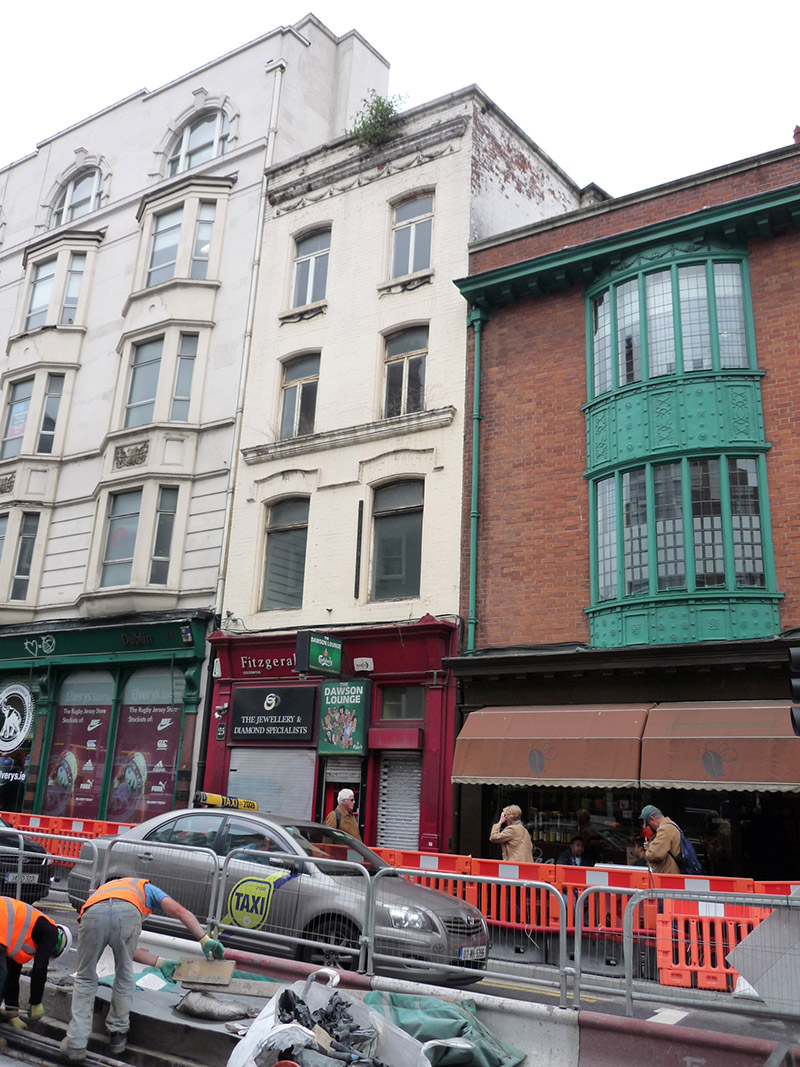 Dawson Loungehouse · 25 yd
 O'Donovan RossaMonument · 125 yd
 Fusiliers' ArchMonument · 145 yd
 Weeping willowWeeping willow · 153 yd
 The Soup BowlMemorial · 164 yd
 Dublin MillenniumMemorial · 264 yd
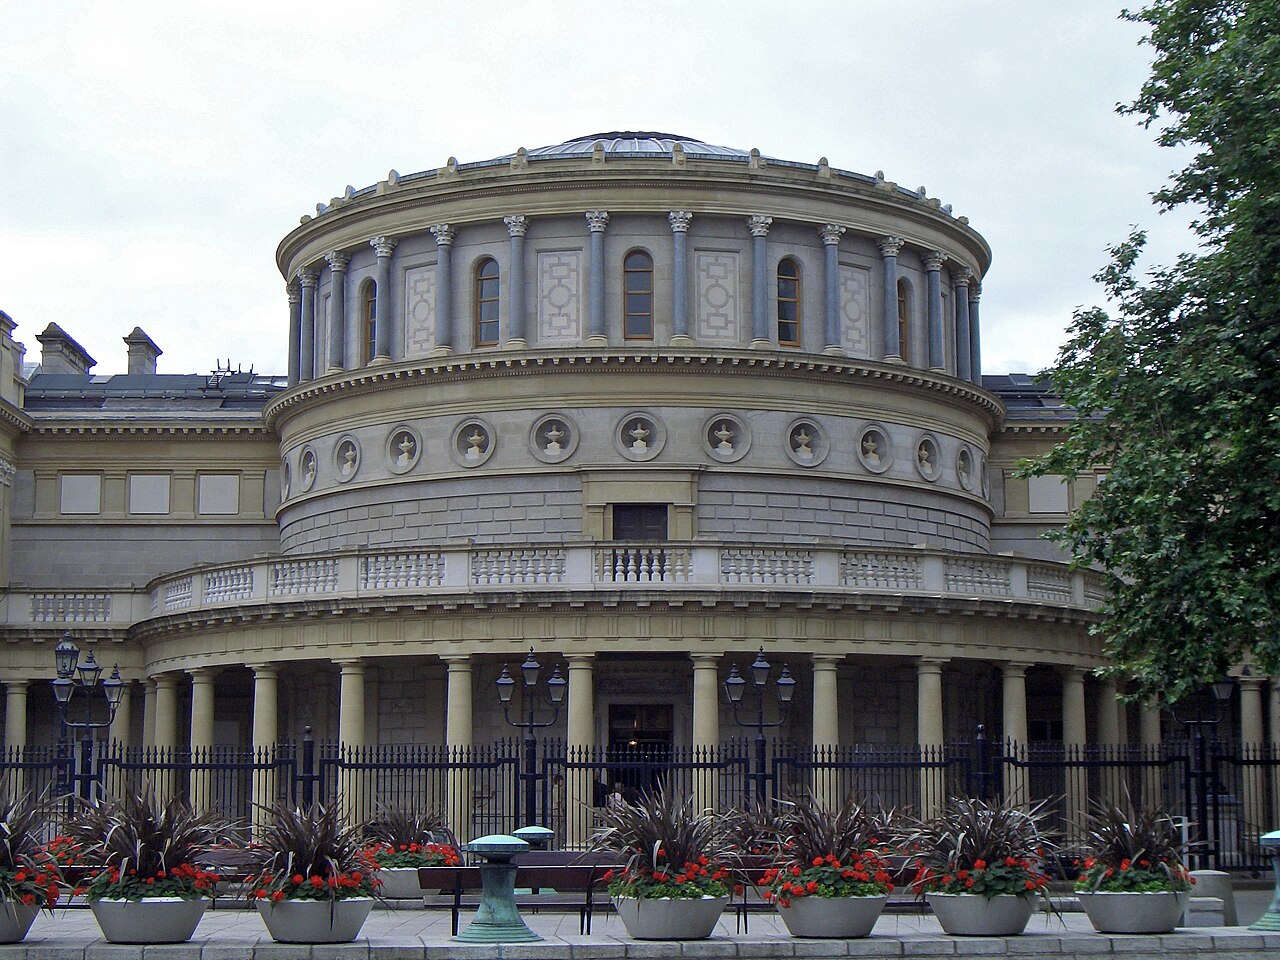 National Museum of Ireland, Kildare StreetMuseum · 265 yd
 Bigleaf MapleBigleaf Maple · 561 yd
 Battle of DublinMajor battlefield · 667 yd
 Tourist Information CentreVisitor information · 777 yd
Other information
Photo: National Inventory of Architectural Heritage · Website use allowed for educational or private purposes with source credit