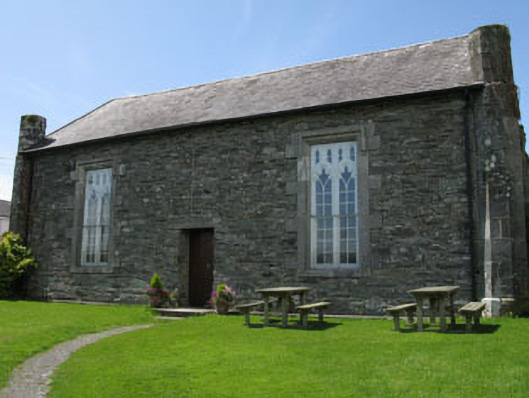
What is recorded here
Detached three-bay double-height former school, built c.1780. Later lean-to extension to rear (west). Now in use as hall. Pitched slate roof with cast-iron rainwater goods. Lean-to slate roof to extension with render gable copings. Rubble stone walls having corner limestone hexagonal tapering buttresses. Roughcast rendered walls to side (south) and rear elevations and extension. Square-headed windows openings with tooled limestone sills to front elevation, having tooled limestone label mouldings with label stops and chamfered block-and-start surrounds. Timber-framed bipartite windows with reticulated tracery, having seven-over-eight pane timber sliding sash windows. Venetian window opening with tooled limestone sill and chamfered surround to side (south) elevation, having replacement timber casement windows. Square-headed door opening to front elevation having replacement timber battened door surmounted by stone lintel. Set within own grounds, having rubble stone enclosing walls with square-profile capped gate piers.
This imposing building, associated with Ross Cathedral, served as a school for much of its history and is now a hall. A simple balanced facade is enlivened by its hexagonal buttresses and fine windows. Located within the cathedral grounds it forms an important complex with the cathedral and deanery.
This does not grant access. Most recorded buildings are privately owned; view them only from public ground unless the owner allows entry.
Places near here
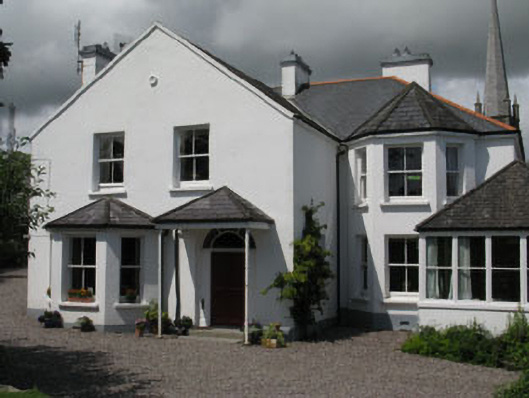 The Deaneryhouse · 56 yd
 St Fachtnas CathedralCathedral · 62 yd
 St Fachtna's Church of Ireland Cathedralcathedral · 73 yd
 Ecclesiastical site in Town LandsEcclesiastical site · 103 yd
 The Warren DunesNature reserve · 1597 yd
 The WarrenBeach / strand · 1.1 mi
 Lookout over MillcoveViewpoint · 1.2 mi
 Downeen Castle (in Ruins)Castle, tower house · 1.2 mi
 Ownahincha Strand (West)Beach / strand · 1.5 mi
 Pol a Dabh West (Blowhole)Viewpoint · 1.6 mi
 Castle SalemCastle · 1.7 mi
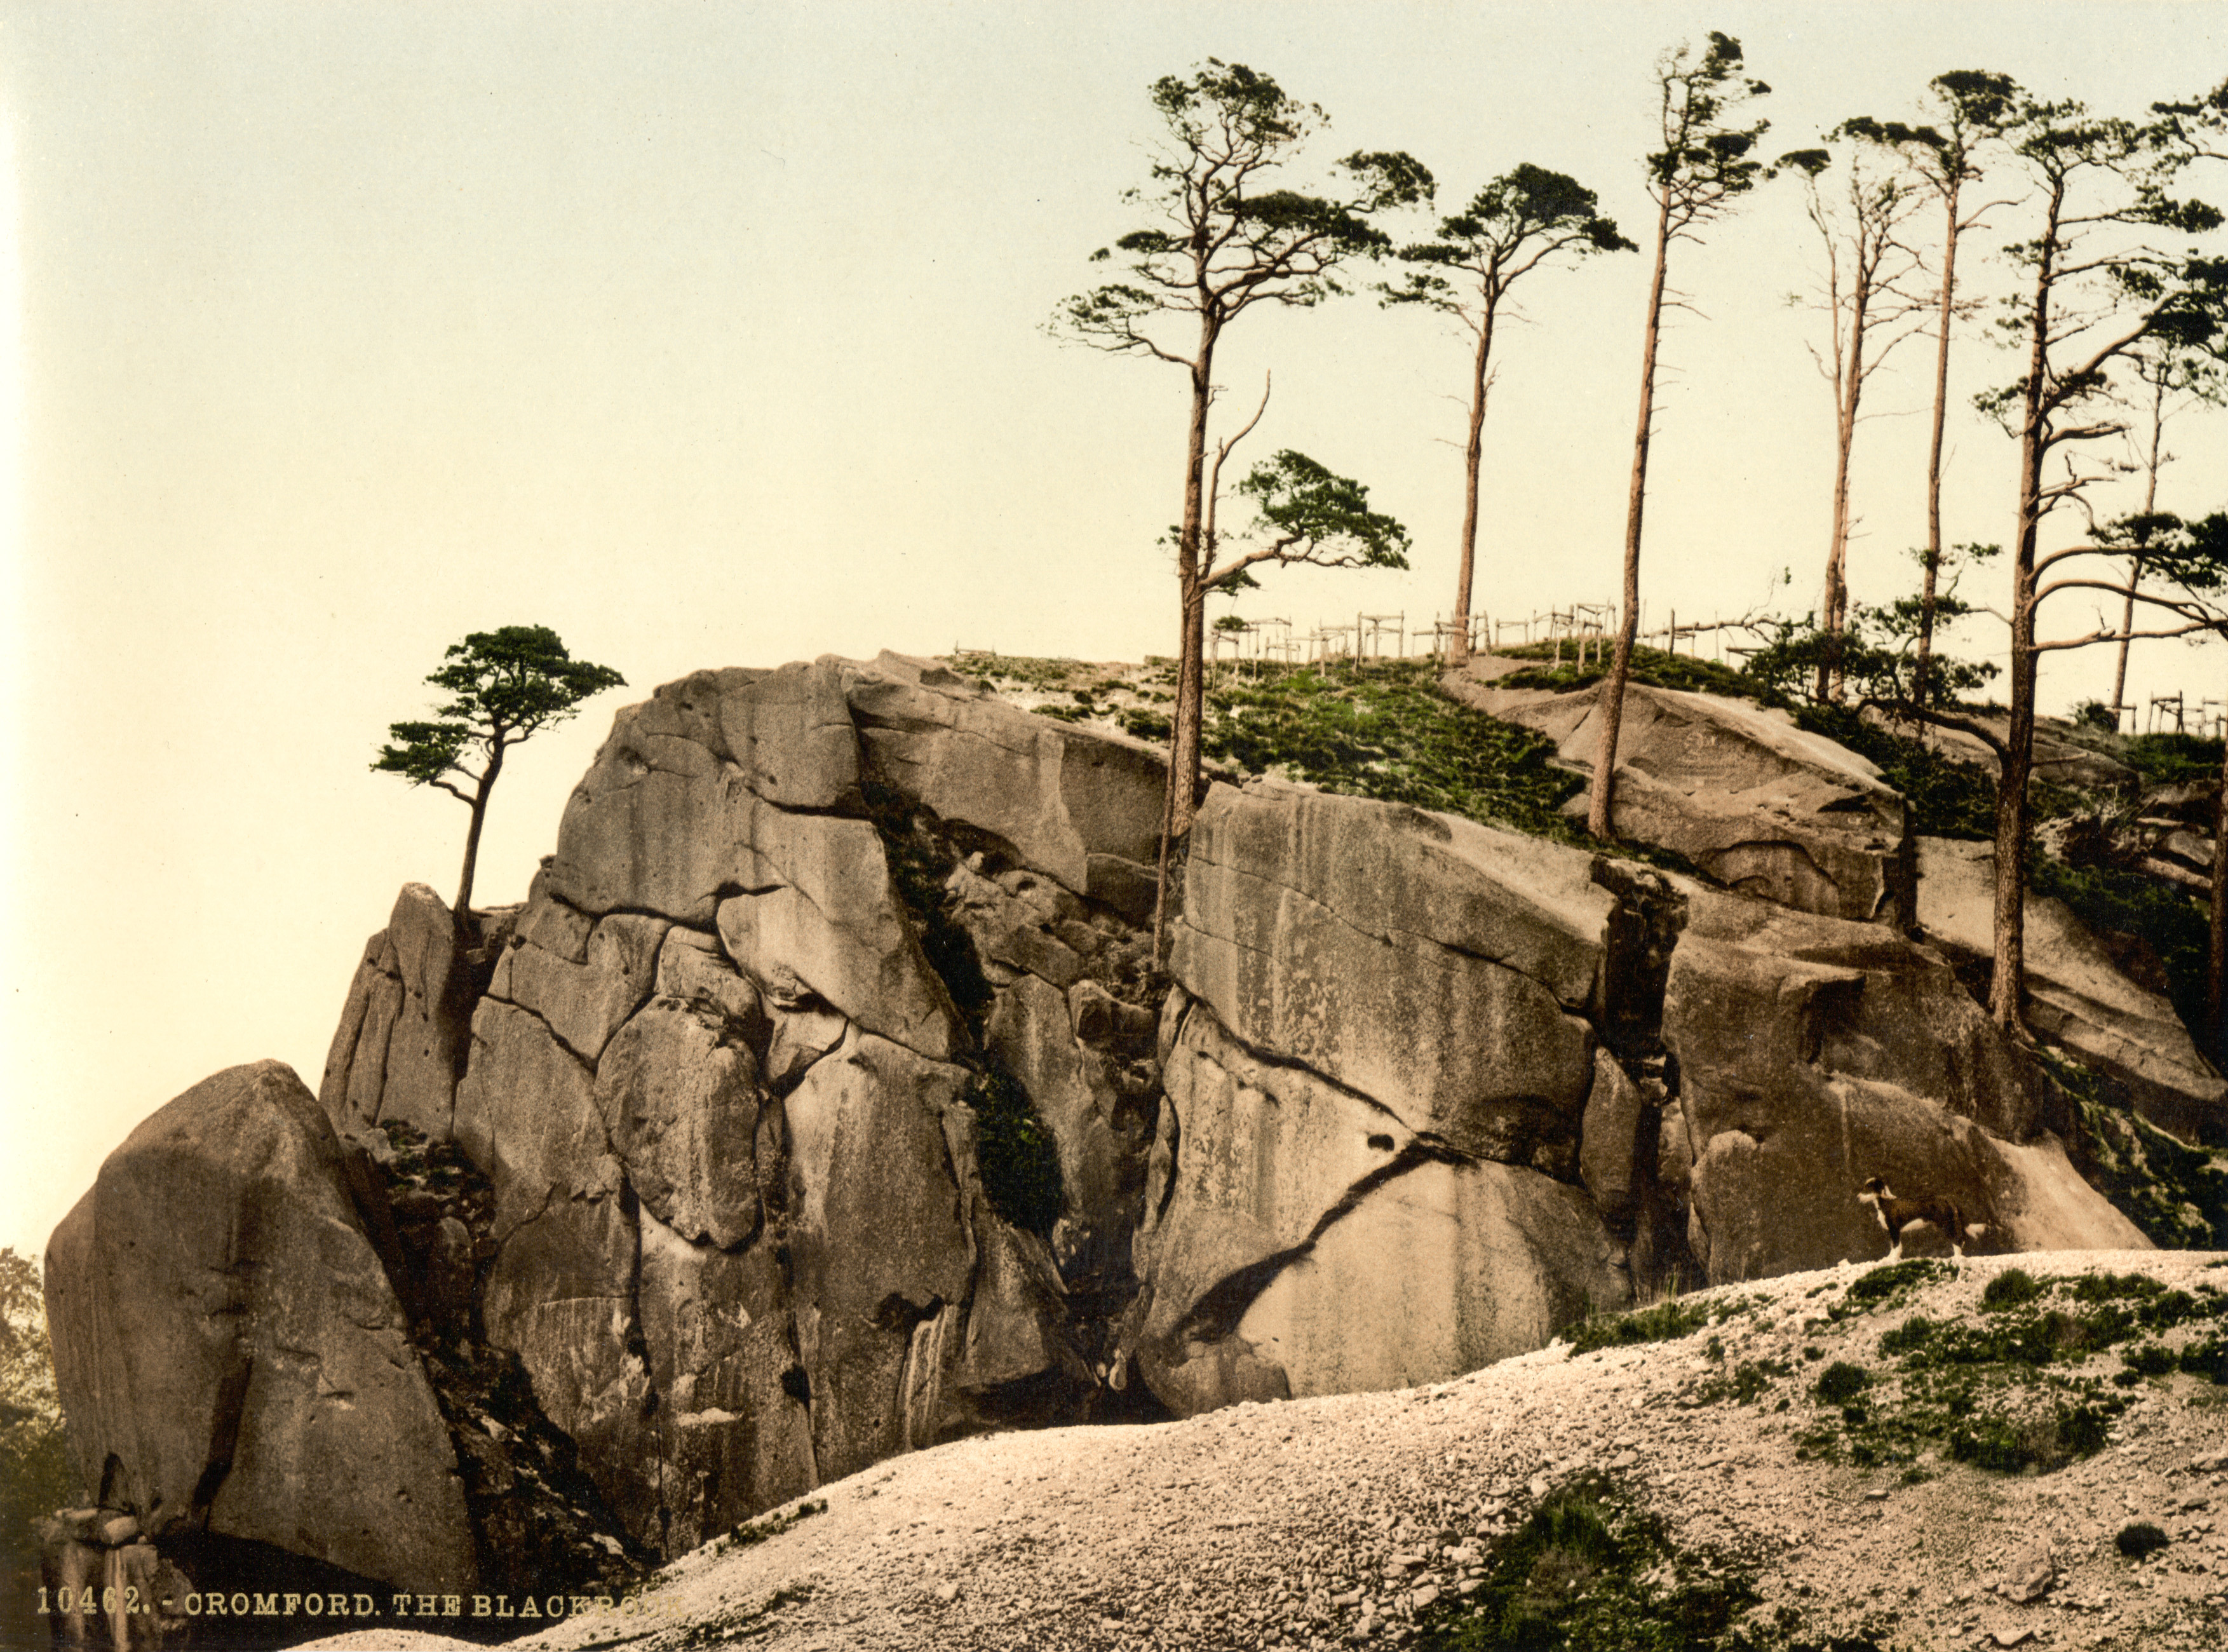 The Black RocksIslet · 2.0 mi
Other information
Photo: National Inventory of Architectural Heritage · Website use allowed for educational or private purposes with source credit