
What is recorded here
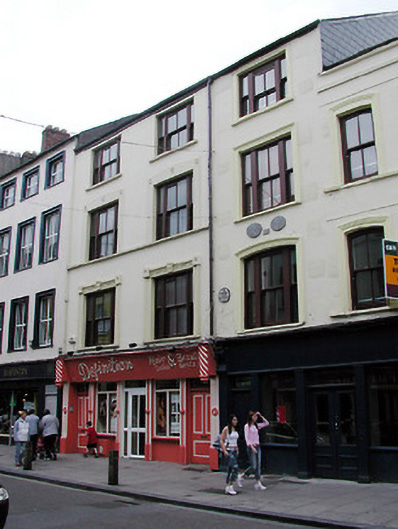
Terraced two-bay three-storey former house, built c. 1870, now vacant and with vacant retail outlet to ground floor. Pitched slate roof with red brick chimneystack and rooflight. Rendered walls with moulded render surrounds to openings and having string course at sill level of second floor. Timber sliding sash and replacement uPVC windows to upper floors. Remains of timber shopfront, c. 1900, with enlarged fixed windows and glazed door.
This building forms part of an interesting group with the adjoining terrace on the west side of North Main Street and with the terrace on the east side of the street. The scale and form of these buildings make a positive contribution to the streetscape. Built on the site of the medieval city, many of these buildings contain archaeological fabric. The building is enhanced by the retention of notable feature and materials, such as the timber sliding sash windows and the remains of the early twentieth-century shopfront.
This does not grant access. Most recorded buildings are privately owned; view them only from public ground unless the owner allows entry.
Places near here
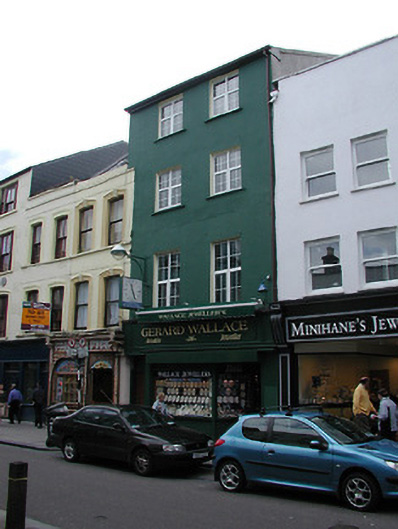 Gerard Wallacehouse · 84 yd
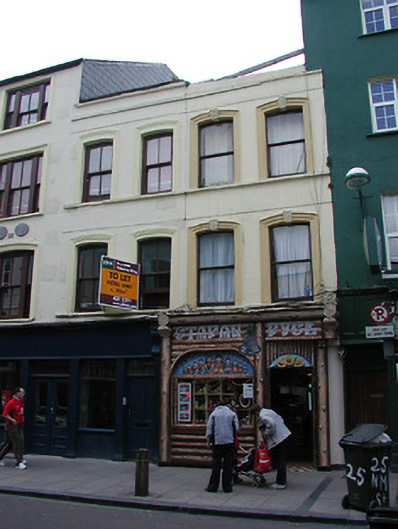 Historic buildingOfficially recorded historic building · 89 yd
 Church (Site of)Church · 338 yd
 Lavitts QuayMemorial · 420 yd
 Church (Site of) (1949-50)Church · 437 yd
 Tourist OfficeVisitor information · 670 yd
 Cork WalksVisitor information · 1002 yd
 Mashanaglass Castle (in Ruins)Castle, tower house · 19 mi
 Summerhouse WoodForest · 19 mi
 Ummera WoodWood · 19 mi
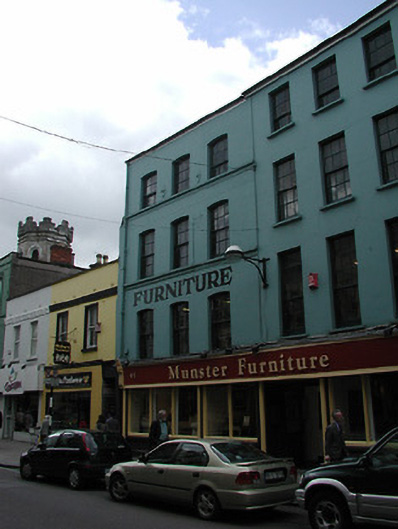 Munster Furniturehouse · 95 yd
 Definitionshouse · 101 yd
Other information
Photo: National Inventory of Architectural Heritage · Website use allowed for educational or private purposes with source credit