
What is recorded here
End-of-terrace six-bay two-storey house, built c. 1870, timber pubfront inserted c. 1900. Pitched slate roof with rendered chimneystacks. Lined-and-ruled rendered walls with cut-stone eaves course. Timber fluted pilaster pubfront with decorative capitals, entablature and raised lettering. Fixed window with incised sill and timber panelled door to pubfront. Timber sliding sash windows with stone sills. Timber panelled door with overlight and sidelights. Retaining interior features including timber shelving, sheeted bar counter and sheeted timber screen with decorative pediment.
This does not grant access. Most recorded buildings are privately owned; view them only from public ground unless the owner allows entry.
Places near here
 DoonmeaveCliff-edge fort · 648 yd
 IndicatedFairy fort / earthen ringfort · 649 yd
 Lahinch BeachBeach / strand · 898 yd
 Dough CastleRuins · 1640 yd
 O'Brien's Bridgebridge · 1.0 mi
 Moy Househouse · 1.1 mi
 Famine MemorialMemorial · 1.4 mi
 Kilmanahn GraveyardRuins · 1.4 mi
 TullygarvanWood · 1.8 mi
 Liscannor Castle (in Ruins)Castle, tower house · 2.0 mi
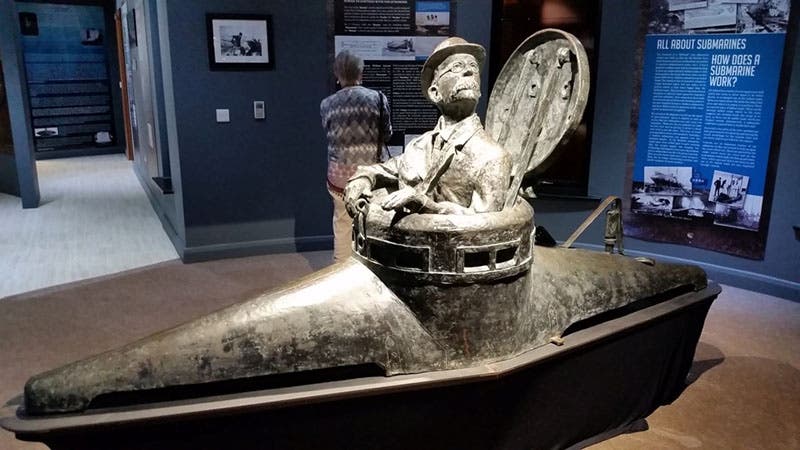 John P. Holland CentreMuseum · 2.0 mi
 Liscannor BayBay · 3.0 mi
Other information
Photo: Our Type · Outside-linked public picture; no reuse restriction stated on the public page