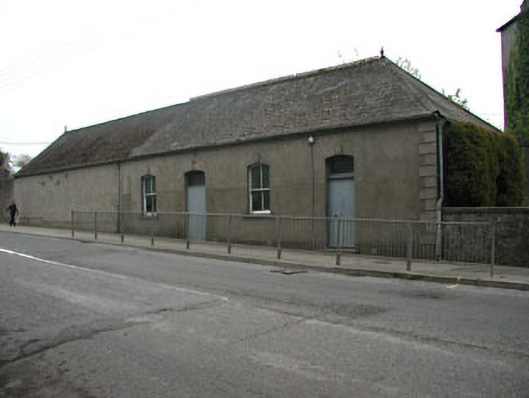
What is recorded here
Detached multiple-bay single-storey outbuilding, built c.1760. Hipped tile roof with terracotta ridge tiles and finials. Rendered walls. Dressed limestone to south gable, with a cut stone blind arcading. Segmental-arched openings with projecting rendered diamond keystones, c.1890. Timber sash windows and timber battened doors. Linked to formerly related house by a screen wall.
This is an outbuilding to the adjoining house. This structure was built as part of the formally planned eighteenth-century estate village as devised by Viscount Conyngham. During the 1760s he leased land to private individuals and stipulated the form and materials to be used in the construction of the houses. The result is four double-pile three-storey mansions, each flanked by outbuildings articulated as blind arcades and linked to the main structure by screen walls. The four houses stand facing each other diagonally across the square in Slane. The gable end wall with the cut stone blind arcade is interesting to the overall scheme as this features in all four houses on the square and gives a formal uniformity to the houses. This outbuilding together with the main house, gates and other outbuilding form an interesting architectural group. Its importance is magnified when considered as part of the architectural group forming Slane square. The outbuilding was subsequently adapted as a hall known as "Saint Patrick's Hall" or "Slane Parochial Hall".
This does not grant access. Most recorded buildings are privately owned; view them only from public ground unless the owner allows entry.
Places near here
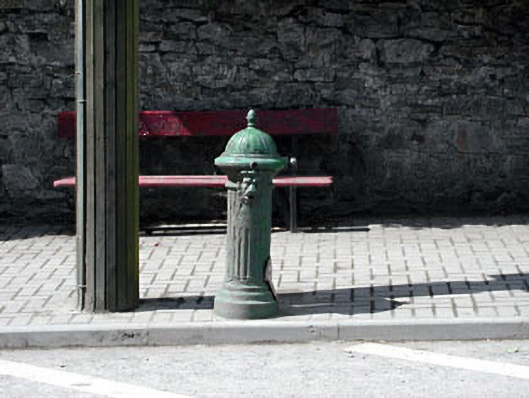 water pumpwater pump · 35 yd
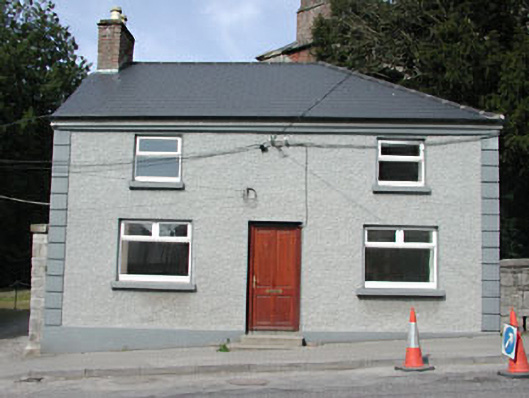 Rock Houseoutbuilding · 57 yd
 Pat's Art StudioGallery · 59 yd
 CrossCross, High cross (present location) · 217 yd
 Cross in SlaneCross · 280 yd
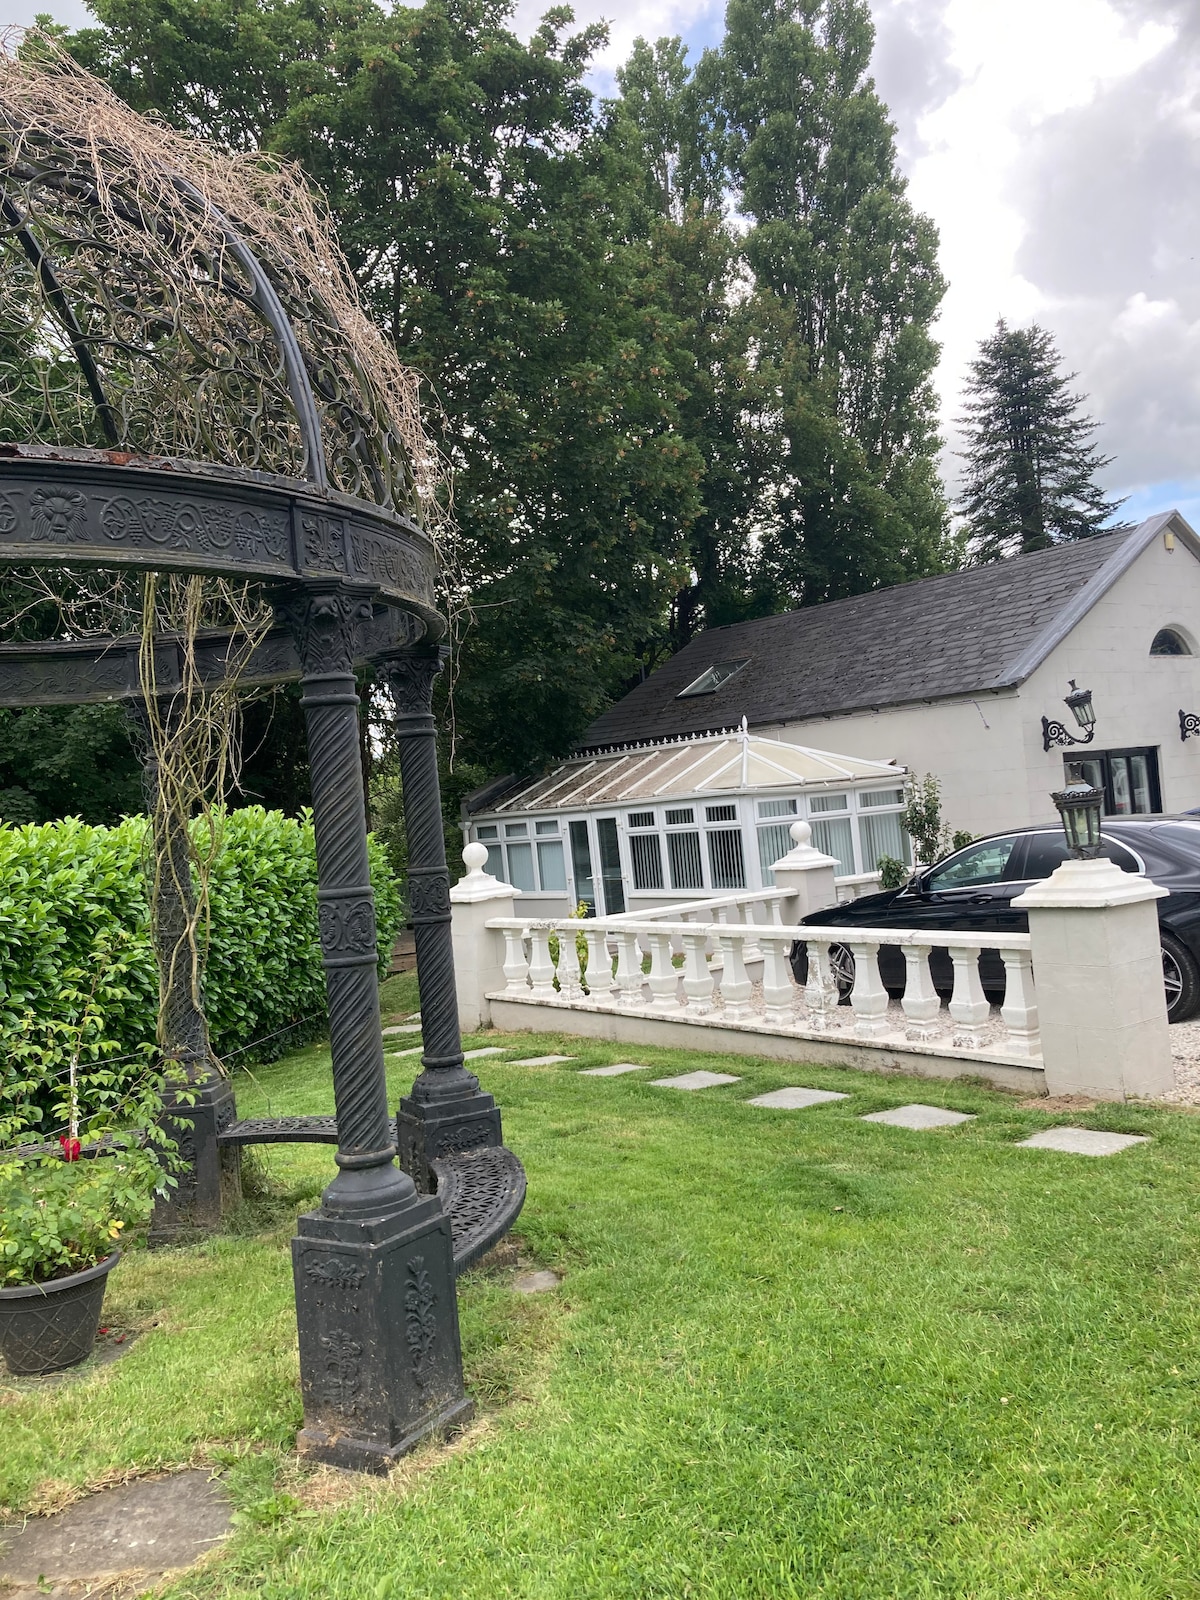 RiverviewMemorial · 411 yd
 Drive WoodWood · 466 yd
 Dean's WoodWood · 674 yd
 MoatCastle, motte · 1019 yd
 Fennor CastleCastle · 1101 yd
 KnowthArchaeological place · 2.2 mi
 Brú na Bóinne Visitors CentreVisitor information · 4.0 mi
Other information
Photo: National Inventory of Architectural Heritage · Website use allowed for educational or private purposes with source credit