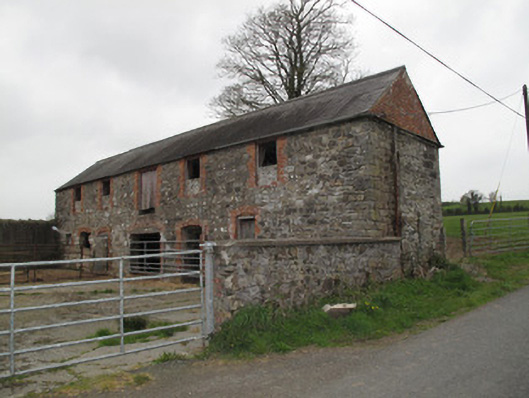
What is recorded here
Detached five-bay two-storey outbuilding, built c.1870, having pitched slate roof with clay ridge tiles and cast-iron rainwater goods. Coursed rubble limestone and sandstone walls having squared quoins, red brick in facer bond with header bond base to apex of gables and to upper floor to rear (north-west). Square-headed ventilation openings to rear. Square-headed loop openings to north-east elevation. Square-headed window and pitching door openings to first floor to front (south-east) elevation with red brick surrounds and sills, and timber fittings. Gauged-brick segmental-headed window openings to ground floor to front, having red brick surrounds, sills and timber fittings. Gauged-brick segmental-headed door openings to ground floor with red brick surrounds and timber fittings. Concrete yard to front.
This impressive farm building retains its original character and purpose despite the loss of the house which once stood to the front. It pleasingly combines rubble stone and red brick, artlessly using the tonal contrast to highlight the openings. The site forms a focal point at this rural junction.
This does not grant access. Most recorded buildings are privately owned; view them only from public ground unless the owner allows entry.
Places near here
 IndicatedFairy fort / earthen ringfort · 833 yd
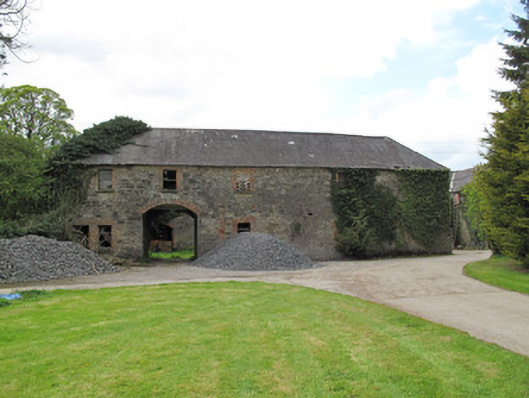 Raconnelloutbuilding · 835 yd
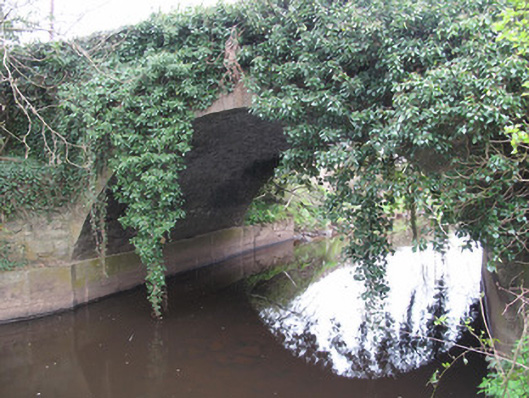 Raconnell Bridgebridge · 1057 yd
 Hearth in Crosses (monaghan By; Monaghan Par.)Hearth · 1364 yd
 European ashEuropean ash · 1.5 mi
 Churchland WoodWood · 1.5 mi
 Monaghan County MuseumMuseum · 2.1 mi
 Rossmore MonumentMemorial · 2.2 mi
 Bawn in Roosky (monaghan By., Monaghan Par.)Bawn · 2.2 mi
 Banba GiantHeritage attraction · 2.6 mi
 Rough HillMountain / peak · 3.0 mi
 Sliabh Beagh Hotel and Tourism CentreVisitor information · 5.5 mi
Other information
Photo: National Inventory of Architectural Heritage · Website use allowed for educational or private purposes with source credit