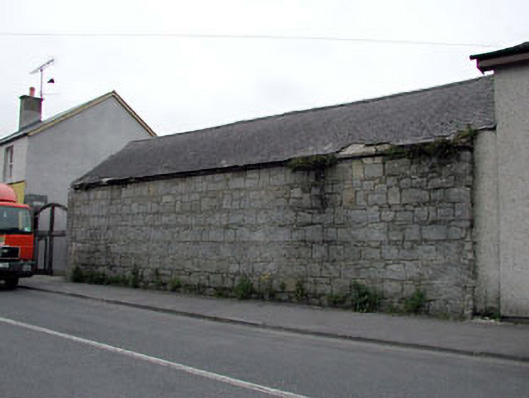
What is recorded here
End-of-terrace two-bay double-height rubble stone outbuilding, c.1850. Part reconstructed, c.1990. Gable-ended roof with slate. Clay ridge tiles. No rainwater goods on cut-stone eaves course. Coursed rubble stone walls. Exposed concrete block construction, c.1990, to side elevation to north-east. Openings not visible. Road fronted with rear (north-west) elevation fronting on to road. Concrete footpath to front.
This outbuilding is an attractive range that retains most of its original form and character and which forms an imposing feature on the streetscape of Carlowgate. Constructed in locally-sourced rubble granite, a feature shared in common with further buildings in Castledermot, the outbuilding represents the traditional method of building in the mid nineteenth century.
This does not grant access. Most recorded buildings are privately owned; view them only from public ground unless the owner allows entry.
Places near here
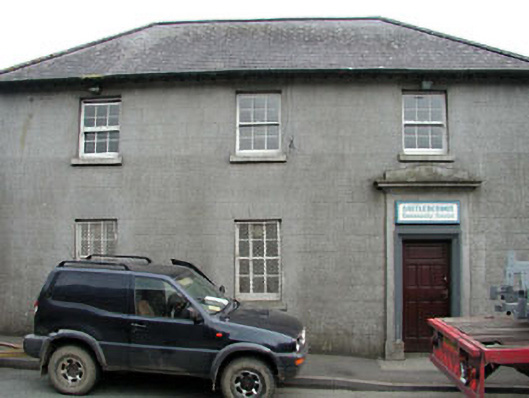 Castledermot CourthouseRIC barracks · 42 yd
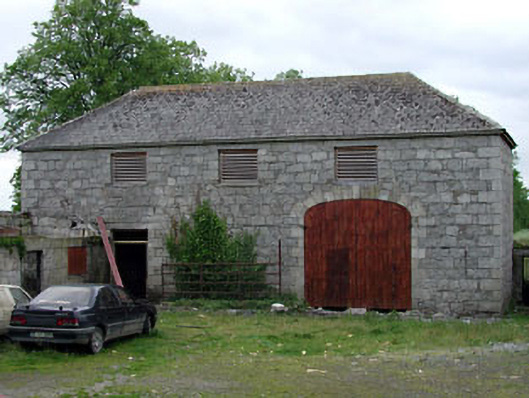 outbuildingoutbuilding · 72 yd
 Site of Town WallTown defences · 201 yd
 CrossCross, High cross · 259 yd
 Castledermot Round TowerHeritage attraction · 278 yd
 Franciscan FriaryHeritage attraction · 382 yd
 ProclamationMemorial · 506 yd
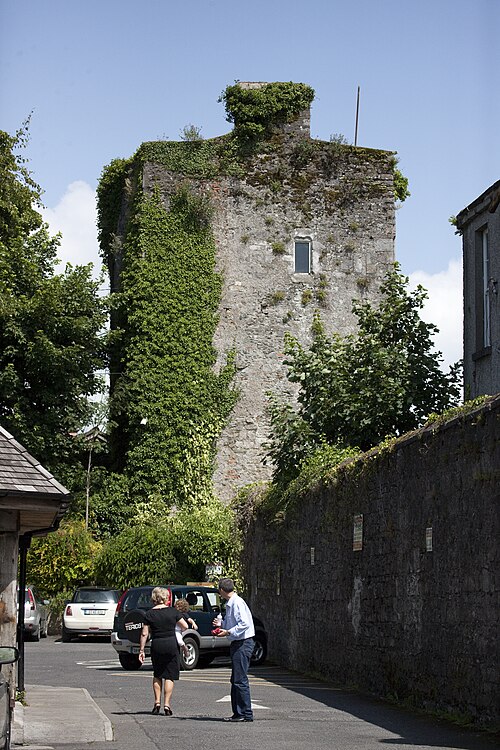 Kyledrumman Castle (in ruins)Castle, unclassified · 2.2 mi
 Lorcán Ó TuathailMemorial · 2.2 mi
 CastleCastle, ringwork · 2.2 mi
 Mullaghreelan WoodForest · 2.3 mi
 European ashEuropean ash · 3.1 mi
Other information
Photo: National Inventory of Architectural Heritage · Website use allowed for educational or private purposes with source credit