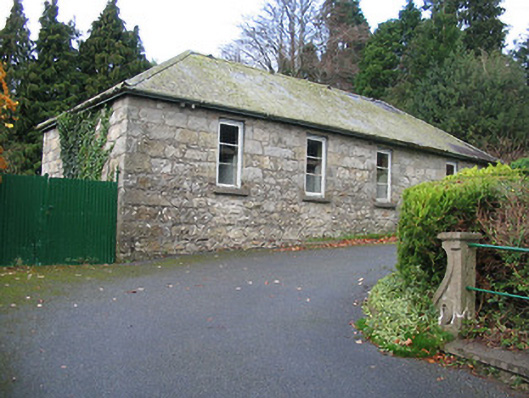
What is recorded here
Detached four-bay single-storey outbuilding, post-1903. Hipped slate roof with clay ridge tiles, gabled vents to ridge, and cast-iron rainwater goods on rendered or timber eaves. Coursed squared rubble granite walls. Square-headed window openings with cut-limestone sills having brick dressings, and timber casement windows. Set back from road in shared grounds.
A regularly-proportioned small-scale ancillary building contributing pleasantly to the group and setting values of the Graiguenamanagh Parochial House (12318029/KK-29-18-29) complex. The construction in locally-sourced granite producing an appealing polychromatic quality further enhances the aesthetic appeal of the composition in the landscape.
This does not grant access. Most recorded buildings are privately owned; view them only from public ground unless the owner allows entry.
Places near here
 Widow's CottagesMemorial · 30 yd
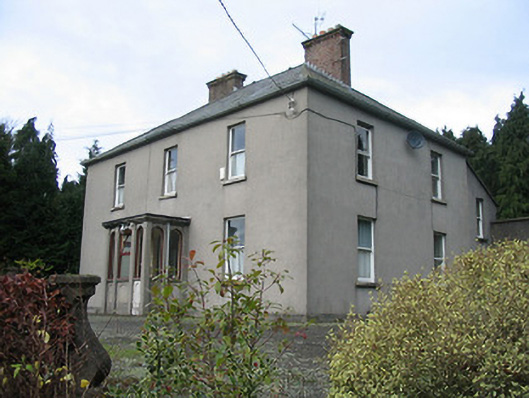 presbytery/parochial/curate's housepresbytery/parochial/curate's house · 31 yd
 General Thomas CloneyMemorial · 56 yd
 TombTomb, effigial · 122 yd
 CrossCross, High cross (present location) · 122 yd
 Duiske Abbey Catholic Churchchurch/chapel · 123 yd
 Keating's WellSpring · 241 yd
 Tinahinch Castle (in Ruins)Castle, tower house · 587 yd
 ClashgannyWood · 1.4 mi
 CastleCastle, motte · 1.5 mi
 Freney's WellSpring · 1.7 mi
 Gorlough WoodForest · 1.9 mi
Other information
Photo: National Inventory of Architectural Heritage · Website use allowed for educational or private purposes with source credit