What is recorded here
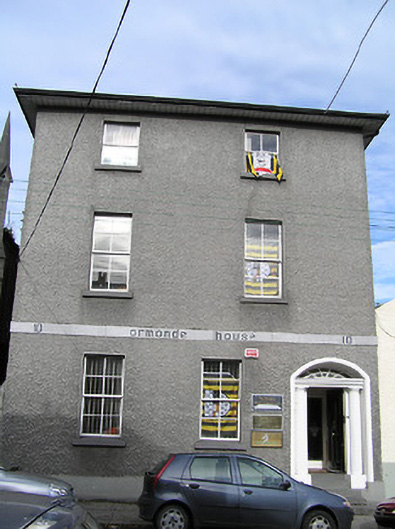
Attached two-bay three-storey manse, c.1850, originally detached. Refenestrated, c.1925. Part refenestrated, pre-1992. Now in use as offices. Hipped slate roof with clay and rolled copper ridge tiles, rendered chimney stack, and iron rainwater goods on overhanging eaves. Unpainted roughcast walls with inscribed cut-limestone stringcourse to first floor. Square-headed window openings with cut-stone sills, and replacement four-over-four timber sash windows, c.1925, having replacement uPVC casement windows, pre-1992, to top floor. Segmental-headed door opening with four tooled cut-limestone steps, fluted Doric doorcase having entablature, and timber panelled door having fanlight. Interior with timber panelled reveals/shutters to window openings. Road fronted with concrete footpath to front.
A pleasantly-composed middle-size house distinguished by the vertical emphasis of the massing: the house is further enlivened by the presence of an attractive doorcase enhancing the Classical theme of the composition. Reasonably well maintained the house presents an early aspect retaining appealing early twentieth-century fittings to most of the openings, thereby making a positive impression in the streetscape: however, the gradual insertion of inappropriate fittings to the window openings threatens to undermine the character of the site. The house remains of special interest for the original intended purpose as manse forming a neat group with the adjacent Presbyterian church (12001034/KK-4766-14-34).
This does not grant access. Most recorded buildings are privately owned; view them only from public ground unless the owner allows entry.
Places near here
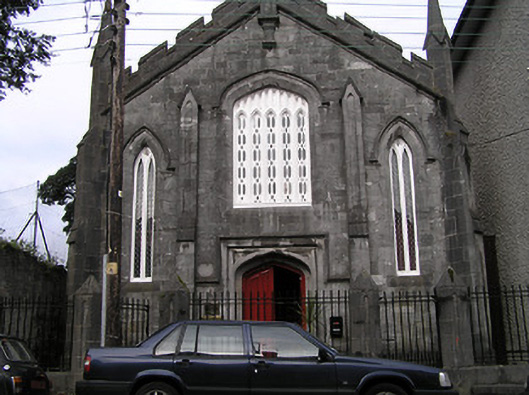 church/chapelchurch/chapel · 13 yd
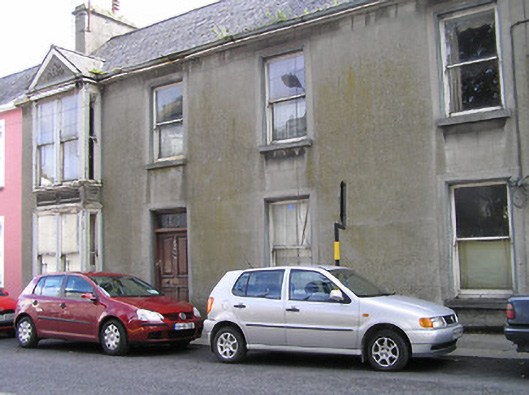 Oriel Househouse · 34 yd
 Ormonde RoadMemorial · 87 yd
 Heritage Project Interpretation of the City Walls in Butler HouseVisitor information · 120 yd
 Geraldine Walsh ArtGallery · 142 yd
 William H Walsh 1915-1999Memorial · 166 yd
 The Castle YardHeritage attraction · 172 yd
 Kilkenny Castle ParkVisitor information · 231 yd
 Fortification in Dukesmeadows (shillelogher By., St. Patrick's Par.)Fortification · 287 yd
 Almshouse in Gardens (kilkenny City By., St. Mary’s Par.)Almshouse · 292 yd
 Grace's Old CastleCastle · 652 yd
 Black PoplarBlack Poplar · 1128 yd
Other information
Photo: National Inventory of Architectural Heritage · Website use allowed for educational or private purposes with source credit