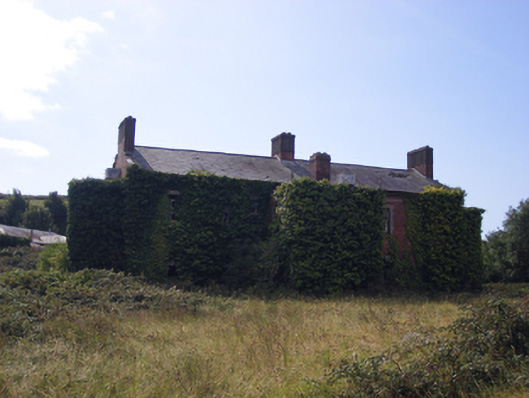
What is recorded here
Detached seven-bay two-storey house, built c. 1830, having two-bay two-storey extension to front (north) elevation and single-bay single-storey extensions to north and south. Pitched slate roof with limestone eaves course and brick and rendered chimneystacks. Flat roofs to extensions. Red brick walls. Rendered walls to east and west extensions. Square-headed window openings having limestone block-and-start surrounds, sills, some with remains of six-over-six pane timber sliding sash windows. Camber-headed window openings to front extension having brick voussoirs and concrete sills. Square-headed openings to front having limestone block-and-start surrounds, remains of overlights over timber battened double doors.
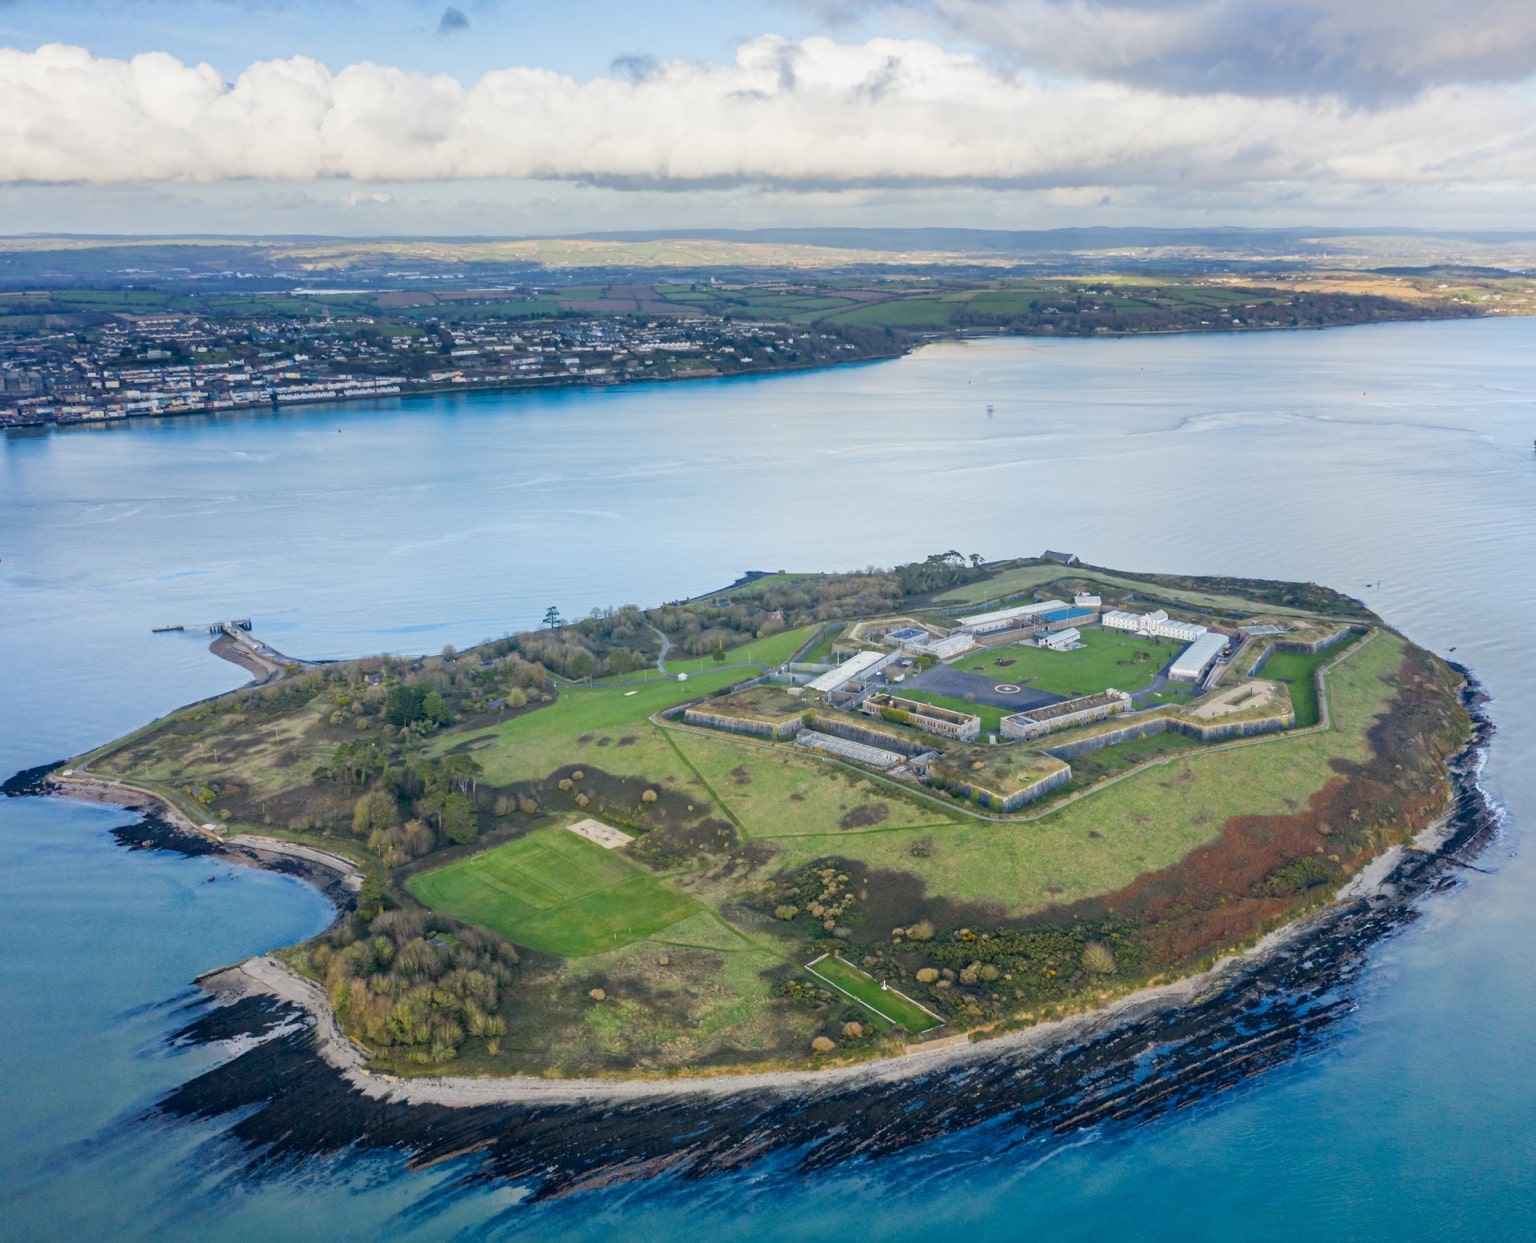
Former married quarters, retaining much of its original form. The building is one of the few red brick structures on the island and is enhanced by the limestone dressings, which add further interest to the façade.
This does not grant access. Most recorded buildings are privately owned; view them only from public ground unless the owner allows entry.
Places near here
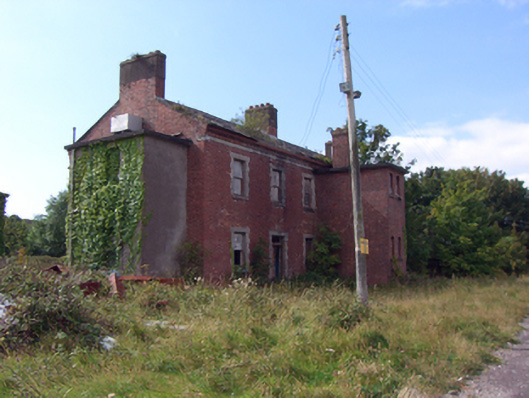 officer's houseofficer's house · 34 yd
 barracksbarracks · 101 yd
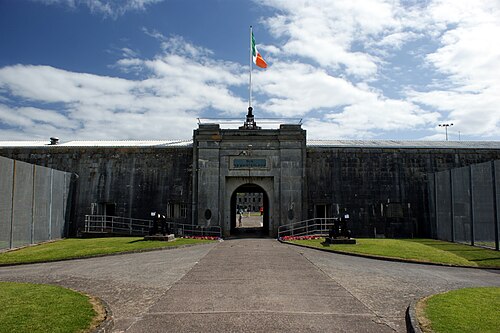 Spike IslandIslet · 246 yd
 Ecclesiastical site in Spike IslandEcclesiastical site · 284 yd
 Burial ground in Spike IslandBurial ground · 598 yd
 Cork Red Marble SeamNamed rock · 1185 yd
 Rocky IslandIslet · 1190 yd
 HaulbowlineIslet · 1289 yd
 Cork Harbour TragedyMemorial · 1757 yd
 Heritage CentreMuseum · 1.0 mi
 Graveyard in KilgarvanGraveyard · 1.0 mi
 Cobh Tourist OfficeVisitor information · 1.1 mi
Other information
Photo: National Inventory of Architectural Heritage · Website use allowed for educational or private purposes with source credit