What is recorded here
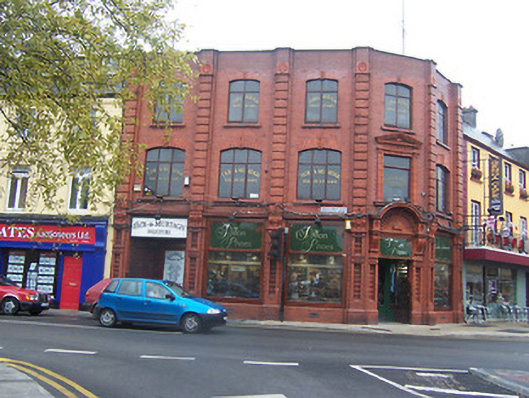
Terraced five-bay three-storey corner-sited commercial building with offices over, built c.1909, with chamfered corner to junction of Custume Place and Northgate Street. Roof hidden behind raised brick parapet. Constructed of red brick with channelled brick pilasters between bays and terracotta detailing to openings and to ground floor. Square-headed fixed pane display windows to ground floor, segmental-headed above, all with replacement windows. Square-headed doorcase to chamfered corner with Queen Anne-style terracotta hood supported on console brackets with square-headed window over with pedimented terracotta surrounds. Road-fronted.
A fine purpose-built commercial premises with elaborate terracotta tiling and detailing, which retains its original form and fabric. This building is one of the very rare examples of an early twentieth-century shopfront with such detailing in County Westmeath. It occupies a prominent corner site and is an important and visually stimulating addition to the streetscape of Athlone. This building was built to designs by Christopher John Mulvany (1852 - 1919), an engineer who was county surveyor for County Roscommon from 1882 – 1919. The main contractor involved in the construction was a William Steele. The building was described as ‘nearing completion’ in 1909 (Westmeath Independent newspaper). The brick and terracotta was apparently from bought from the Ruabon Brick and Terra Cotta Ltd. In Wales (IAA).
This does not grant access. Most recorded buildings are privately owned; view them only from public ground unless the owner allows entry.
Places near here
 Market-house in AthloneMarket-house · 20 yd
 Gainsborough Househouse · 27 yd
 1916 Centenery CommemorationMemorial · 156 yd
 Ancient WallTown defences · 158 yd
 Luan GalleryGallery · 199 yd
 Athlone CastleVisitor information · 209 yd
 Historic Town - Athlone Castle & Church of St Peter and PaulVisitor information · 226 yd
 CrossCross, Wayside cross · 243 yd
 CastleCastle, unclassified · 321 yd
 Charlie's IslandIslet · 1001 yd
 Siege of Athlonesiege · 1329 yd
Other information
Photo: National Inventory of Architectural Heritage · Website use allowed for educational or private purposes with source credit