What is recorded here
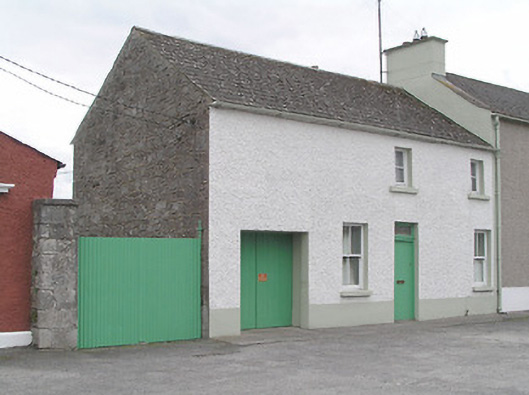
Attached four-bay (two-bay to upper floor) two-storey house, built c. 1820. Pitched artificial slate roof with rendered chimneystack. Painted wetdashed rendered walls over smooth rendered plinth. Square-rubble stone construction evident to the north gable end Square-headed window openings with painted sills, having fixed two pane timber windows to first floor and two-over-two pane timber sliding sash windows to ground floor. Central square-headed doorway with overlight. Square-headed carriage arch opening to the north end of the front façade (west) having timber battened double doors. Vehicular entrance to side with cut limestone gate pier (on square-plan) and corrugated-metal gate. Located to the east side of Richmond Harbour (13307014).
This simple two-storey house was apparently originally in use as an office for the Royal Canal Company (along with its neighbour to the south; 13307020). It retains much of its early form, character and fabric. The irregular spacing to the openings gives this building a vernacular quality, which is an unusual characteristic at Richmond Harbour. One of many canal structures in Cloondara, it forms part of a large group of related structures along with Richmond Harbour (13307014), its neighbours to the east side of Richmond Harbour, Richmond Bridge (13307013), the dry dock (13307015), and the nearby lock (13307017) and lock keeper's house (13307016).
This does not grant access. Most recorded buildings are privately owned; view them only from public ground unless the owner allows entry.
Places near here
 officeoffice · 11 yd
 Richmond Harbourharbour/dock/port · 34 yd
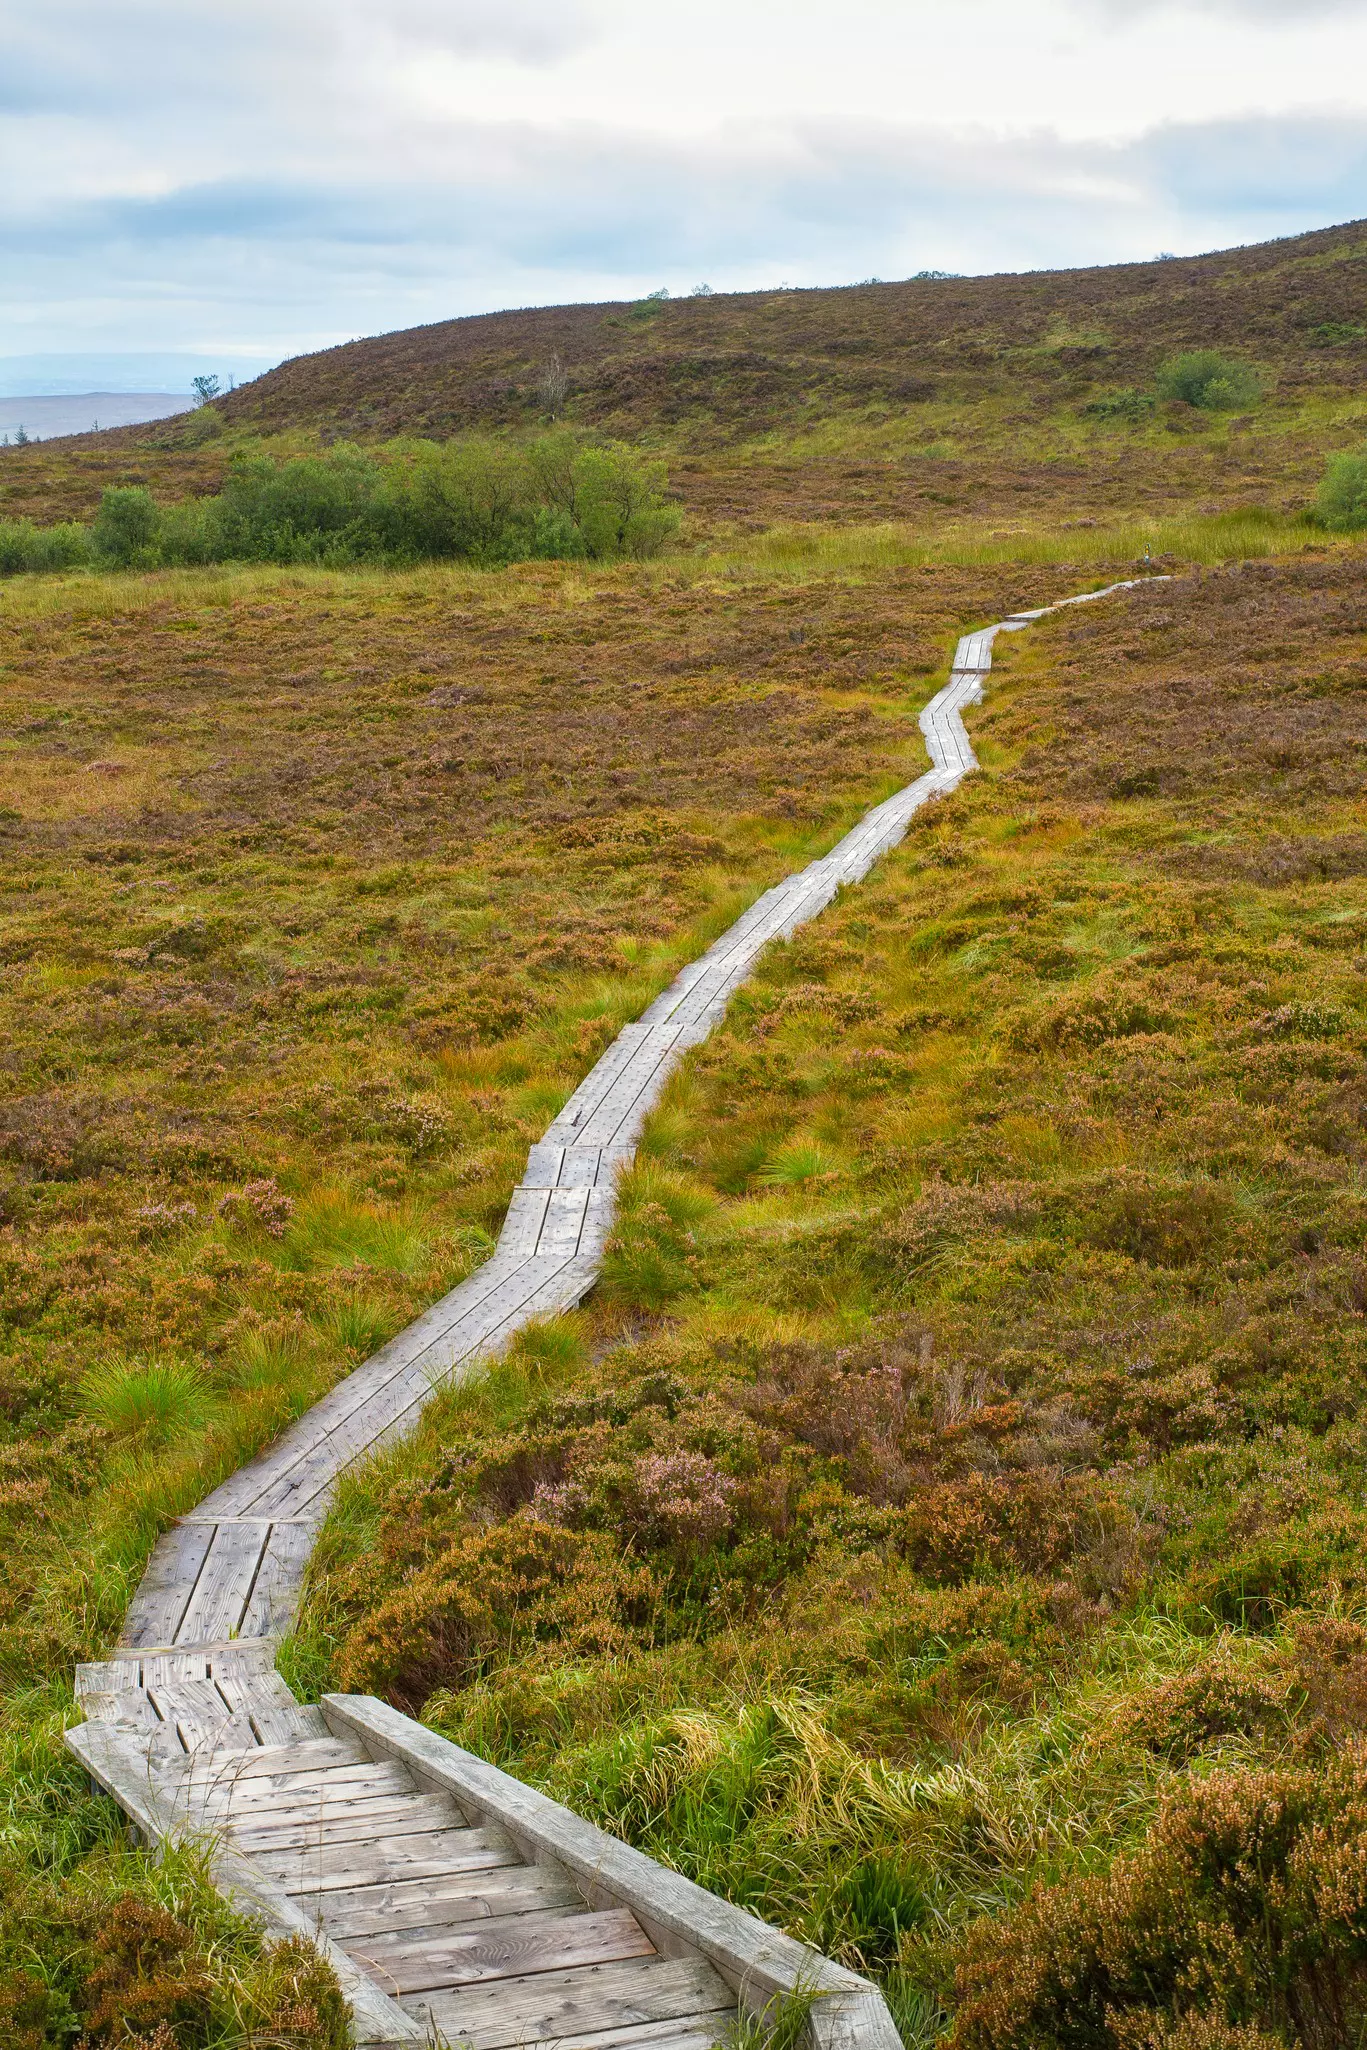 StructureStructure, peatland · 1.3 mi
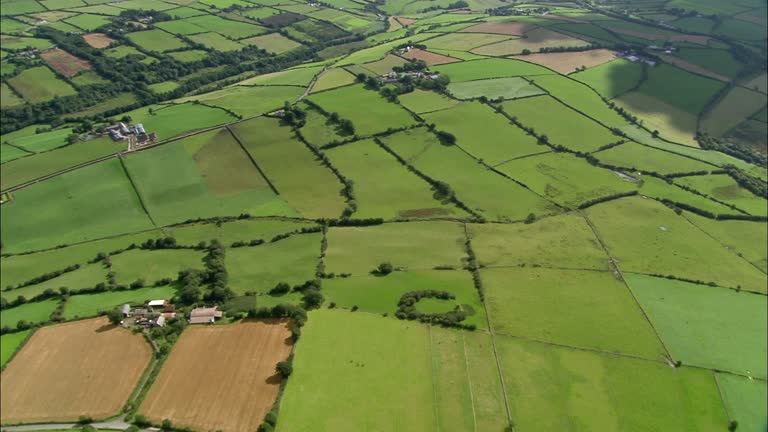 PlatformPlatform, peatland · 2.1 mi
 Bawn in AbbeycartronBawn · 4.2 mi
 First World War MemorialMemorial · 4.3 mi
 Saint Mel's CathedralCathedral · 4.4 mi
 Graveyard in Curry (ardagh By., Coolamber Ed)Graveyard · 4.5 mi
 Commons North WalkVisitor information · 5.5 mi
 Wild birdsVisitor information · 5.8 mi
 Ballyclare IslandIslet · 6.2 mi
 White Sand WoodWood · 6.3 mi
Other information
Photo: National Inventory of Architectural Heritage · Website use allowed for educational or private purposes with source credit