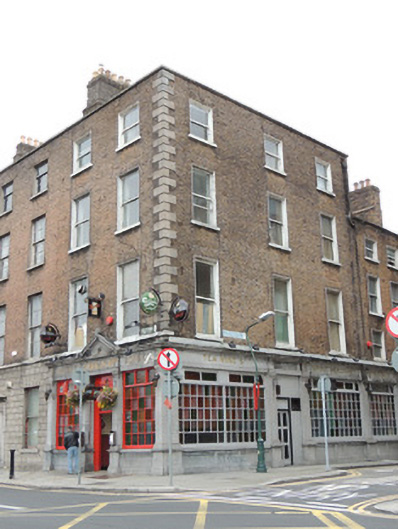
What is recorded here
Corner-sited end-of-terrace two-bay four-storey former house, built c.1780, with three-bay west elevation. Now in use as public house and offices. M-profile slate roof with stone ridge tiles, hipped to east and shared with No.2 to west. Brown brick chimneystacks on party wall, with replacement terracotta chimneypots. Stone coping to parapet. Brown brick walls laid in Flemish bond, and cut stone quoins at south-east corner. Street plaque to first floor of front (south) elevation 'INNS QUAY', plaque to east elevation reading 'CHARLES STREET WEST'. Square-headed window openings, with one-over-one pane timber sash windows to upper floors, with rendered reveals and painted stone sills. Cut and carved limestone shopfronts to both elevations, having engaged Doric pilasters supporting entablature with gilt carved lettering to frieze. Central square-headed door opening to front elevation, with pediment with acroteria over, flanked by square-headed multiple-pane timber framed windows with coloured glass and carved stone sills over cut stone risers. Replacement timber door, recessed behind timber sheeted door surround with overlight. Shopfront to east elevation comprising central square-headed door opening with later door, flanked by multiple-pane timber framed windows with curved upper corners, with coloured glass and carved stone sills over cut stone risers. Concrete paving with granite kerbstones to south and east elevations. Cast-iron lamp post to pavement.
No.1 Inns Quay forms part of a terrace of three late eighteenth-century former houses facing south to the River Liffey. The former house retains its elegant late eighteenth-century proportions to the upper floors and contains nineteenth-century timber sash windows and granite kerbstones to the south and east. The carved lettering to the shopfront is indicative of the social function of the building as a public house and grocers in the nineteenth and twentieth centuries. The finely carved shopfront is both well designed and well executed, and uses classical architecture with a pedimented temple front as a main entrance, to bring an elevated status to the everyday function of the building. Neighbouring the Four Courts, No.1 Inns Quay was occupied by grocers, wine and spirit merchants throughout the nineteenth and twentieth centuries, and neighboured to the west by solicitors' offices.
This does not grant access. Most recorded buildings are privately owned; view them only from public ground unless the owner allows entry.
Places near here
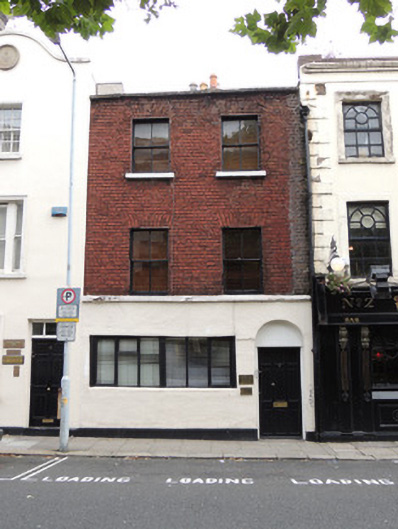 R.T. Ringrose Solicitorshouse · 35 yd
 Boxing Union of Ireland Limited/Mel Andre Christle/McEntee Financial Services Ltd.house · 40 yd
 Ecclesiastical residence in Unknown TownlandEcclesiastical residence · 222 yd
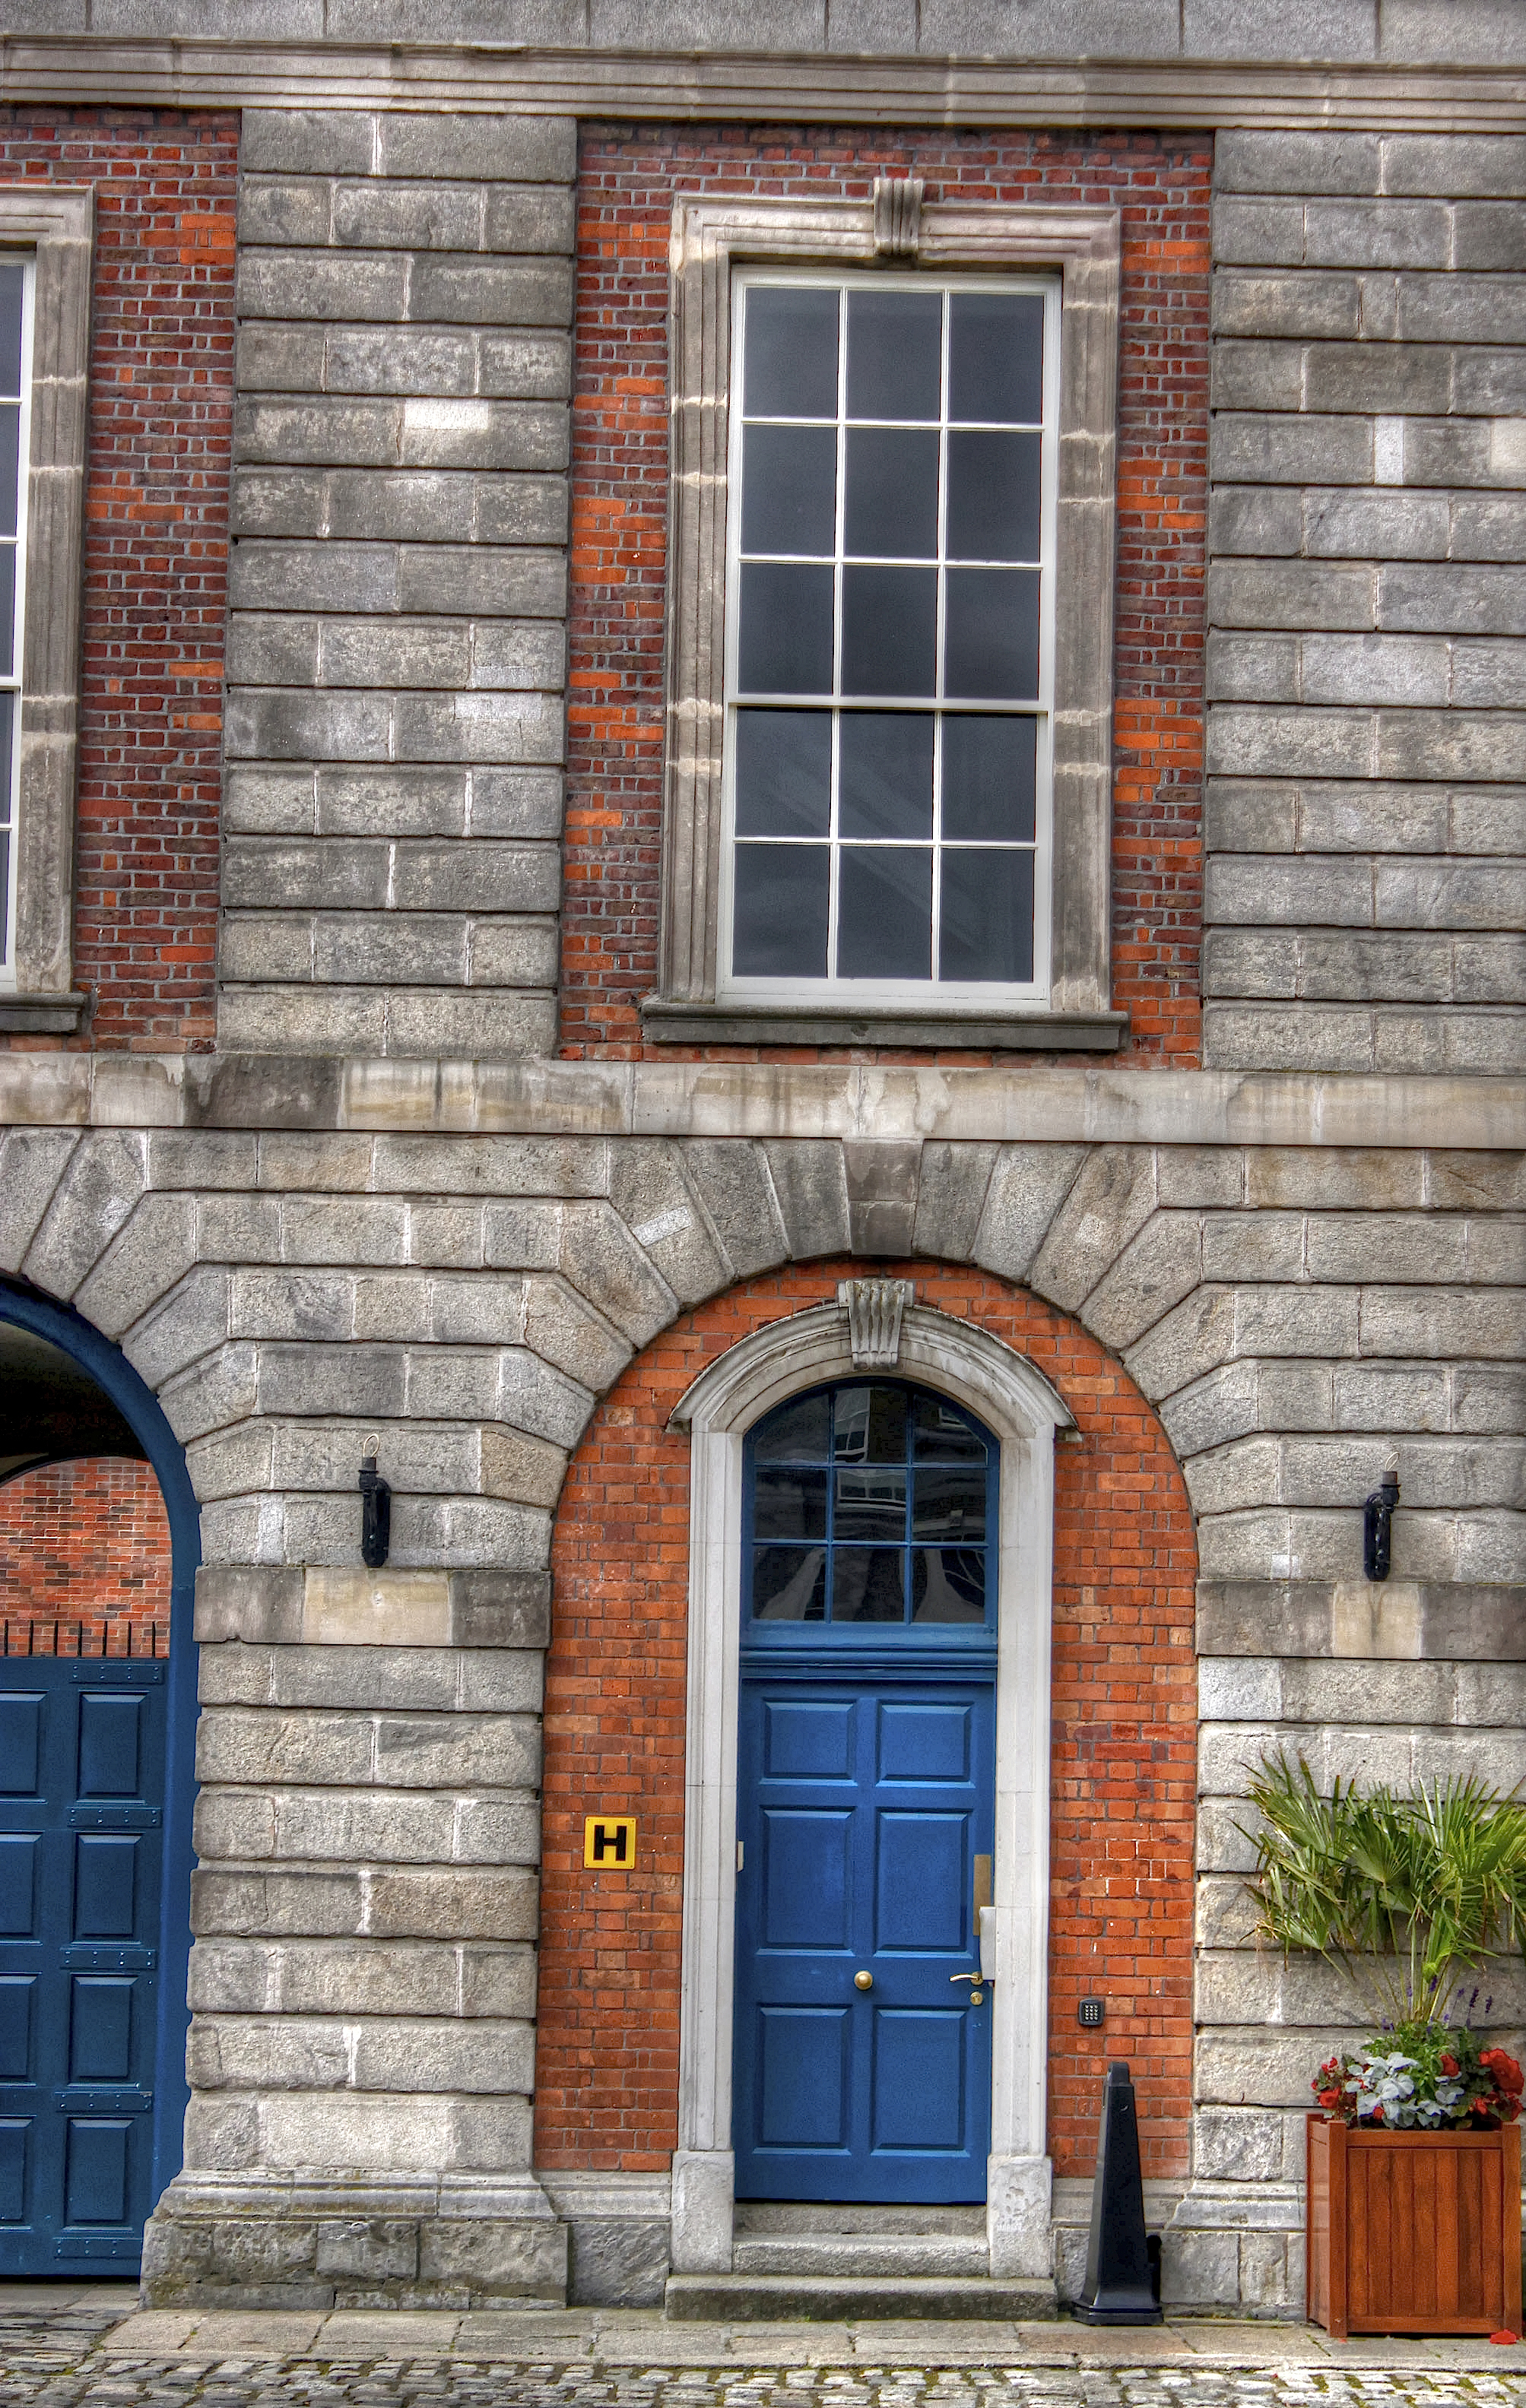 Courthouse in Unknown TownlandCourthouse · 237 yd
 Saint Audoen's GateHeritage attraction · 264 yd
 Medieval City Wall and St. Audeon's ArchHeritage attraction · 284 yd
 Gairdín Súgartha i gCuimhne ar na Páistí a Cailleadh in 1916Memorial · 342 yd
 John FieldMemorial · 376 yd
 Medieval DublinVisitor information · 393 yd
 CastleCastle, Anglo-Norman masonry castle · 440 yd
 London PlaneLondon Plane · 783 yd
 European PearEuropean Pear · 904 yd
Other information
Photo: National Inventory of Architectural Heritage · Website use allowed for educational or private purposes with source credit