What is recorded here

Terraced gable-fronted single-bay three-storey house, dated 1826. Pitched slate roof, hipped to north, hidden behind raised shaped gable with painted masonry coping and ball finial to apex. Shared cast-iron rainwater goods. Rendered walls, render plaque to apex of gable, render plinth course. Square-headed window openings having moulded render surrounds and sills. Eight-over-eight pane timber sash window to second floor. Tripartite timber sash windows comprising one-over-one pane flanked by one-over-one pane timber sash windows with timber mullions to ground and first floor. Square-headed door opening to ground floor having timber panelled door and tripartite overlight.
One of the earlier buildings on this street, the tall narrow façade of this house is enhanced by simple tripartite timber sash windows and a shaped Dutch gable. The curved gable front is a curiously old fashioned feature for a building dating to the nineteenth century. Recently restored, it retains much of its elegant proportions and historic fabric. Thoms Directory of 1852 lists this as being the home of Henry Wade, tea and wine merchant.
This does not grant access. Most recorded buildings are privately owned; view them only from public ground unless the owner allows entry.
Places near here
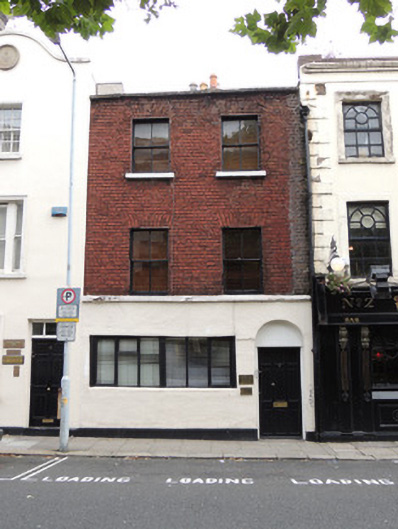 R.T. Ringrose Solicitorshouse · 6 yd
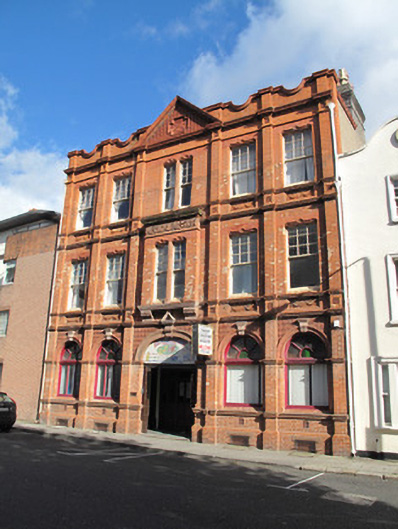 Dublin Christian Missionhospital/infirmary · 9 yd
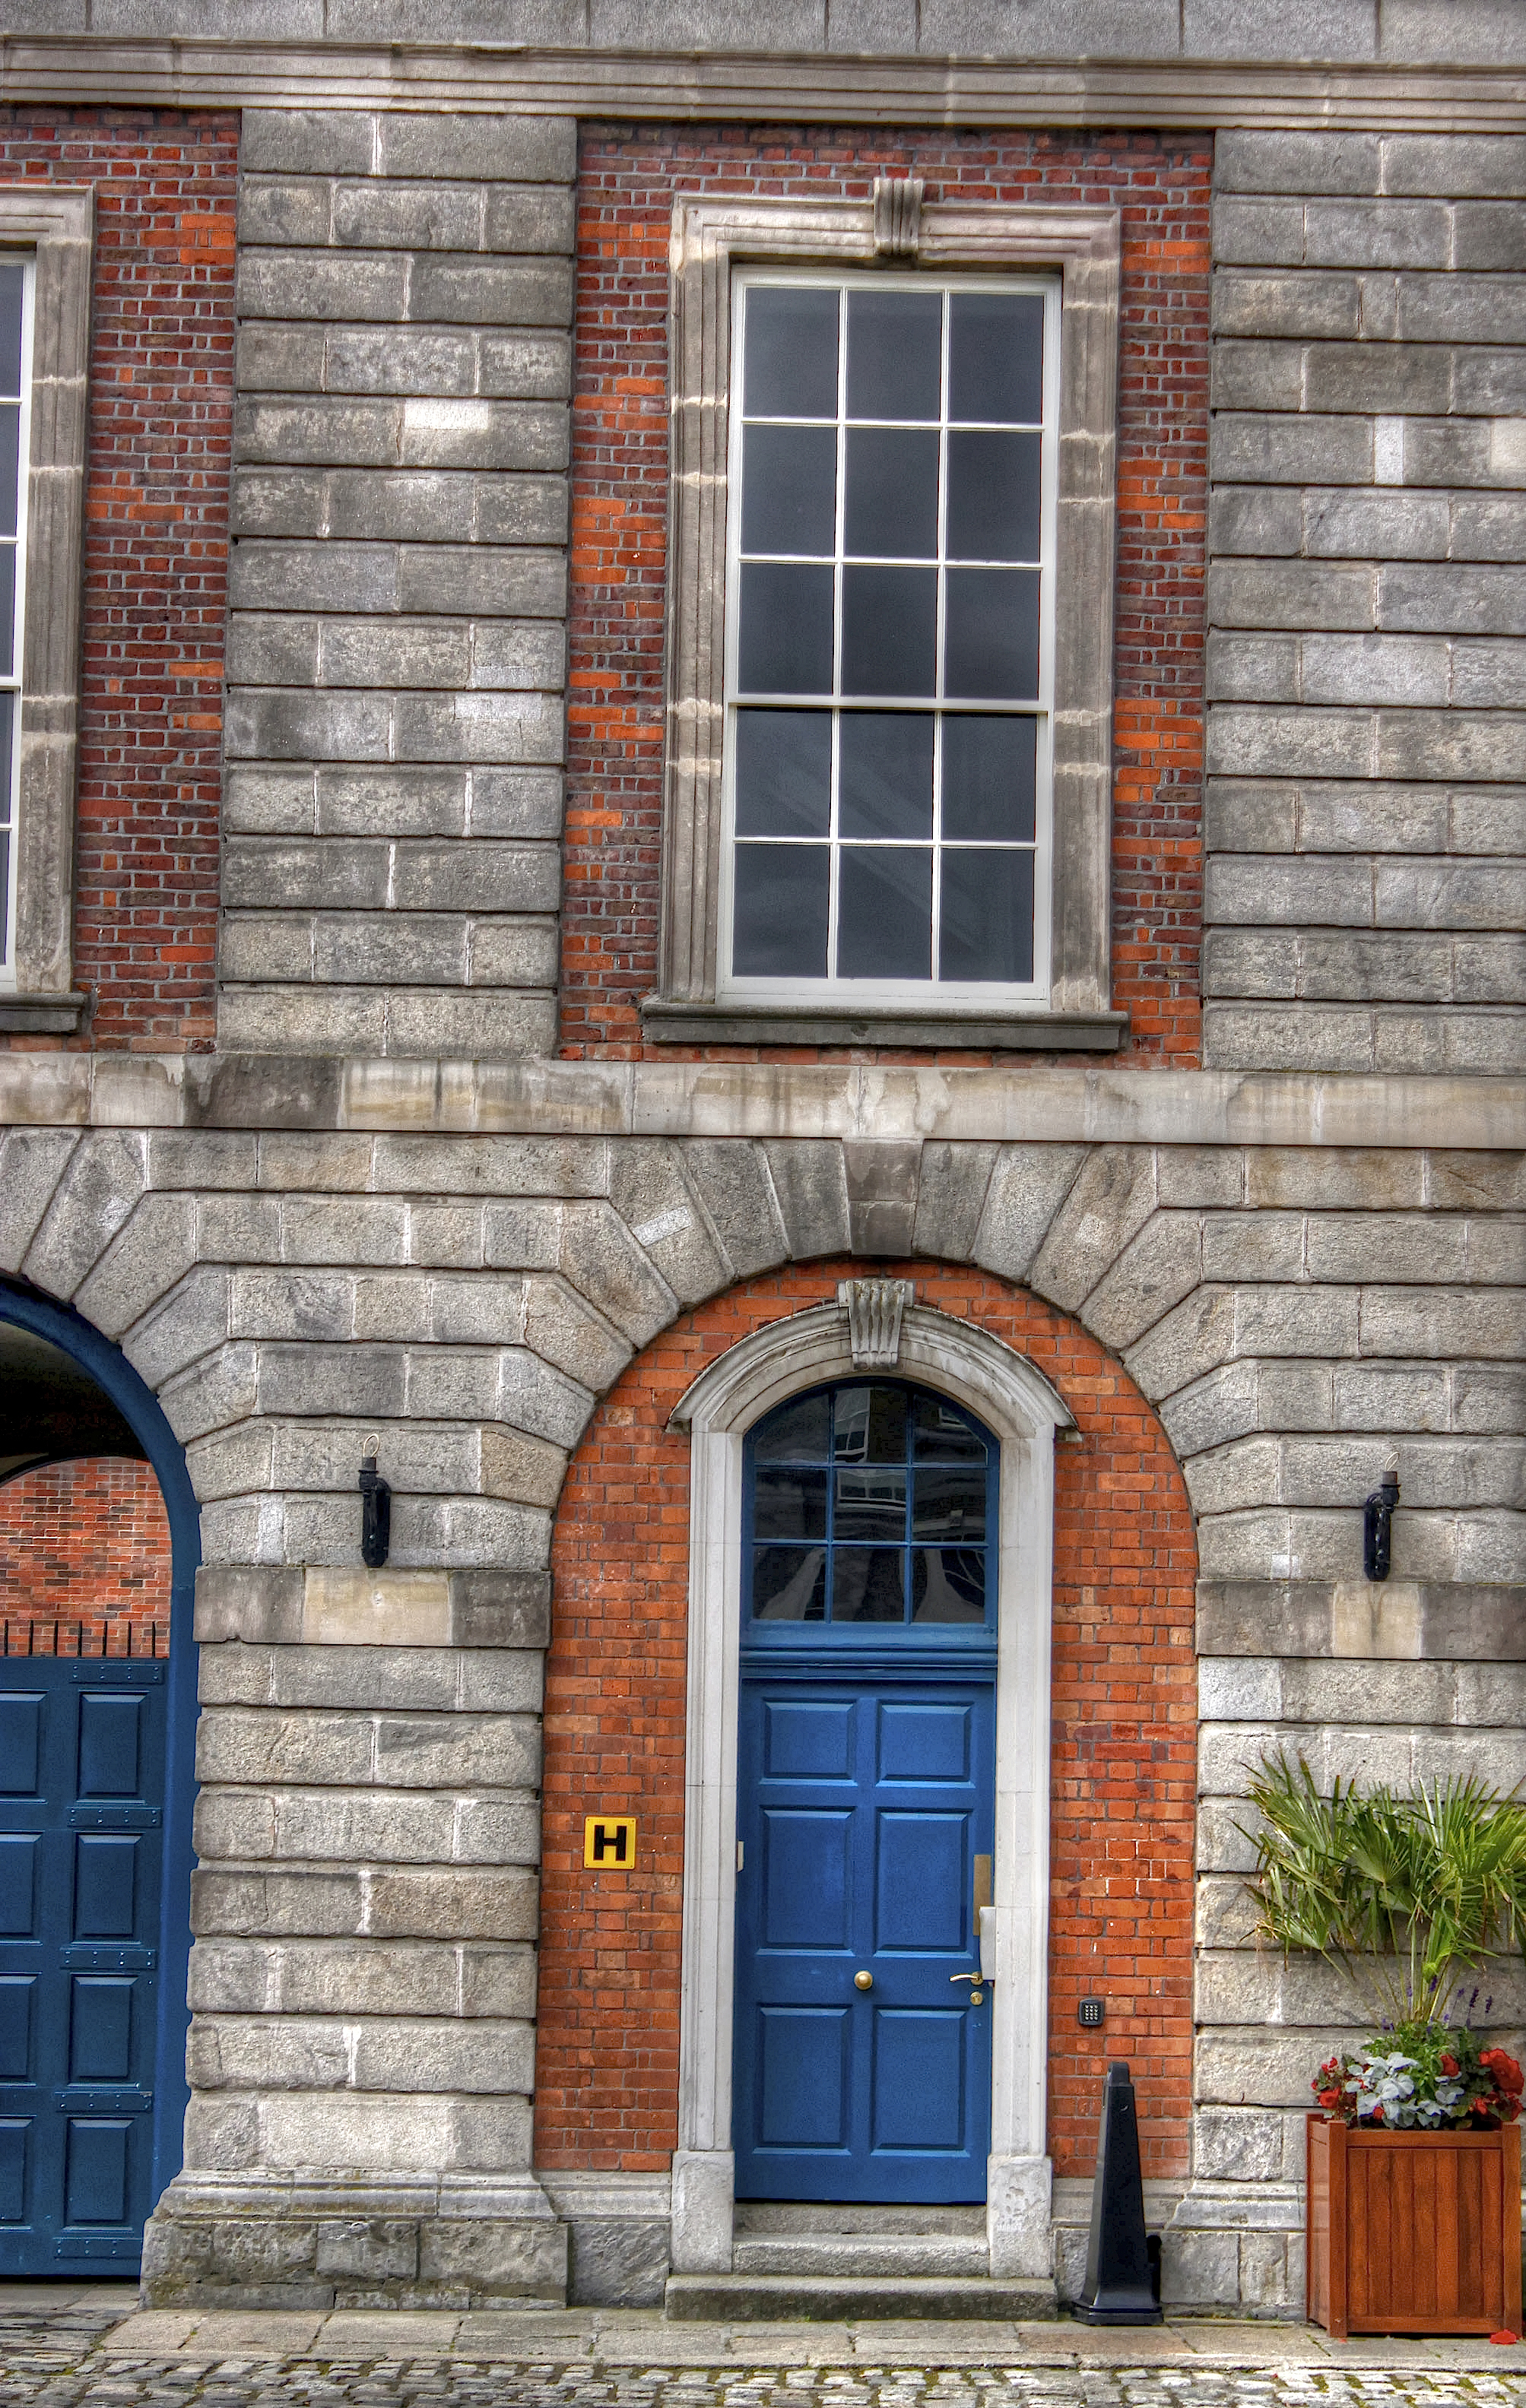 Courthouse in Unknown TownlandCourthouse · 213 yd
 Burnt mound in Unknown TownlandBurnt mound · 251 yd
 Saint Audoen's GateHeritage attraction · 280 yd
 National Leprechaun MuseumHeritage attraction · 289 yd
 Gairdín Súgartha i gCuimhne ar na Páistí a Cailleadh in 1916Memorial · 348 yd
 Medieval DublinVisitor information · 407 yd
 John FieldMemorial · 415 yd
 London PlaneLondon Plane · 747 yd
 European PearEuropean Pear · 891 yd
 Apple OrchardVisitor information · 954 yd
Other information
Photo: National Inventory of Architectural Heritage · Website use allowed for educational or private purposes with source credit