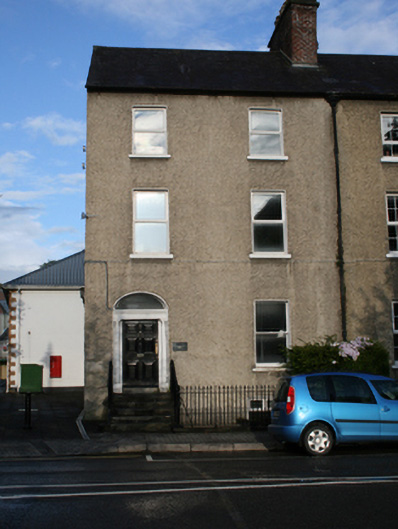
What is recorded here
End-of-terrace two-bay three-storey over basement former house, built c.1820, with two-storey return to rear. Now in office use. Pitched slate roof with red-brick chimneystack and cast-iron rainwater goods. Roughcast rendered walls. One-over-one pane timber sliding-sash window to ground floor and uPVC windows to upper floors. Elliptical-headed door opening with plain fanlight, Tuscan columns and six-panelled historic timber door. Sandstone steps to entrance and cast-iron railings.
Part of formal classically-inspired terrace, this house is one of a number of such groups which complement the civic and institutional character of Farnham Street, which was laid out by Lord Farnham in the eighteenth century. The house retains its historic form and much of its original detailing, including the attractive entrance arrangement.
This does not grant access. Most recorded buildings are privately owned; view them only from public ground unless the owner allows entry.
Places near here
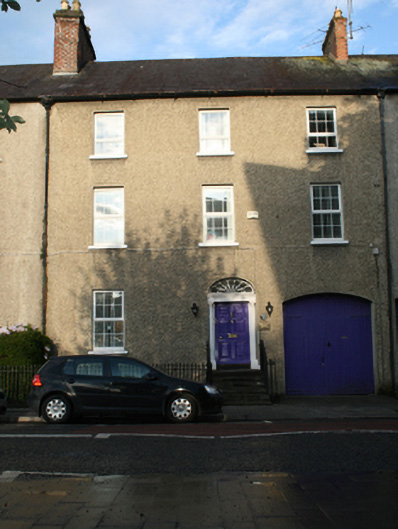 G.V. Maloney & Co. Solicitorshouse · 7 yd
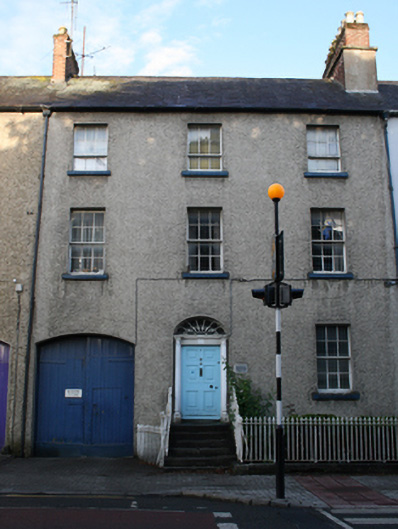 L. Courtney Obstetricianhouse · 23 yd
 GrottoWood · 281 yd
 Owen Roe O'Neill graveMemorial · 303 yd
 CrossCross, Market cross · 391 yd
 CastleCastle, unclassified · 594 yd
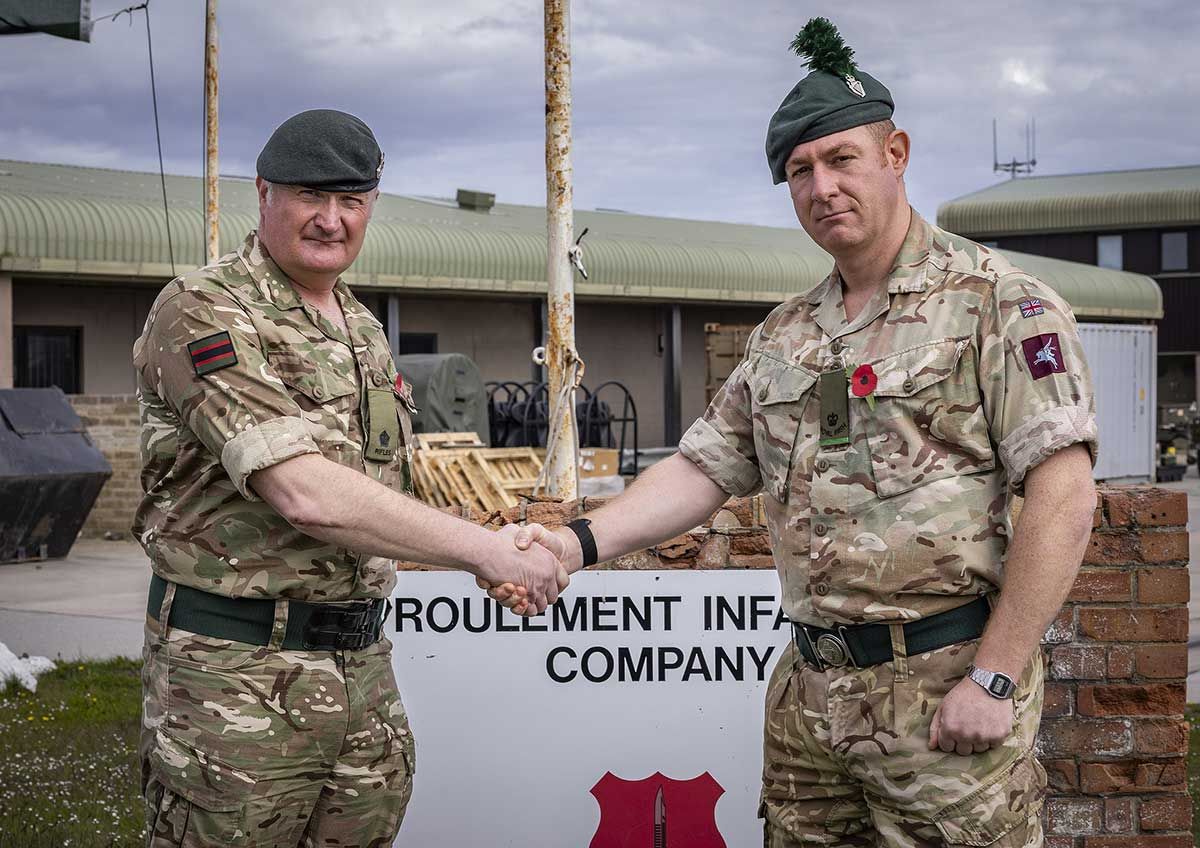 Faugh a Ballagh 1914-1918Monument · 635 yd
 BillisMountain / peak · 1.3 mi
 Drumkeen House WoodlandWood · 1.5 mi
 Bawn in FarnhamBawn · 1.7 mi
 Rambling at Farnham EstateVisitor information · 1.7 mi
 Aghalackan WestMountain / peak · 2.5 mi
Other information
Photo: National Inventory of Architectural Heritage · Website use allowed for educational or private purposes with source credit