
What is recorded here
O'Doherty's Keep stands beside the Crana River as a ruined tower house where English forces burnt the original structure during Sir Cahir O'Doherty's revolt in 1608. Henry Vaughan later rebuilt it with a parapet and gun loops, turning a damaged border hold into a polished seat of power before the Vaughan family left it behind in 1718. The surviving walls still hide murder holes, narrow staircases and blocked windows that suggest rooms designed for watchfulness rather than comfort.
Buncrana Castle, described in 1601 as a small castle inhabited by Connor McGarrett O'Doherty, it was repaired early in 1602 by Hugh Boy O'Doherty. After Sir Cahir O'Doherty's revolt in 1608 it was burnt by English forces and may have been repaired soon after. It was granted to Chichester at the time of the Plantation and he leased it to Henry Vaughan who is described in 1611 as having 'buylte at Buncrannagh viz. The castle stronglie rebuylded w'th a parapitt on the topp of it, after the English fashion; . . . lyme burnte and other pr'parations made ready for a bawne (DG029-025003-) aboute the castle' (Hunter 1975, 81). The Vaughan family resided there until the present house (DG029-025002-) was built in 1718 (Davies and Swan 1939, 183-5). The building is now a National Monument in state guardianship (No. 435).
The ruined and much altered tower-house is situated beside the Crana River. Most of the original features are obscured by later alterations. Sub-rectangular in plan 9.9m × 8.6m externally, the walls rise from battered lower courses and are built of large blocks and rubble laid in mortar. The building is three storeys in height. The floors were of timber joists set in the E and W walls of the first floor and carried on scarcements at second-floor level. The original entrance was probably in the centre of the N wall at ground-floor level. The opening was subsequently built up and fitted with a small central win-dow (now blocked) flanked by two gun-loops. Within is a mural-lobby with a murder hole over it and to the W is a small mural-passage with a wall-press on the S and beside it a blocked-up loop. To the E of the entrance a mural-stairs leads to the upper apartments. The doorway to the main ground-floor chamber is opposite the entrance; it has been altered. The chamber was lighted on three sides by narrow loops set in rectangular embrasures; only that in the E wall is intact. The embrasure on the S was subsequently reduced in width to accommodate a door, now blocked-up, and the outer wall in that on the W was rebuilt. The present entrance to the tower-house is at first-floor level by a door centrally set in the E wall. Opposite it is the entrance to the first-floor chamber. It probably was originally lighted on three sides by Windows set in embrasures with splayed ingoings. That in the N wall has been converted to a fireplace, that in the W wall has been reduced in width and fitted with a small loop, and that in the S wall has been almost completely blocked up save for a passage to the mural-garderobe at the W end of the S wall; the outer corner wall of the garderobe is secondary and contains three gun-loops. The mural-stairs continues through the E wall and around the SE corner to a door in the S wall at second-floor level. This storey may be a complete rebuilding of the earlier walls or might be a later addition. The chamber was lighted by a large rectangular window in the N, E and W walls, and there is a fireplace in the W wall. Within the N and S gables was an attic; it is featureless and was probably approached through a trapdoor. Access to the wall-walk was by a continuation of the mural-stairs in the S wall. The plan of Buncrana Castle, particularly the two lower storeys, is that of a typical medieval tower-house and the date of the building certainly must not be earlier than the 15th century (for plan see Davies and Swan 1939, 186-7).
The above description was derived from the 'Archaeological Survey of County Donegal. A description of the field antiquities of the County from the Mesolithic Period to the 17th century.' Compiled by: Brian Lacey with Eamon Cody, Claire Cotter, Judy Cuppage, Noel Dunne, Vincent Hurley, Celie O'Rahilly, Paul Walsh and Seán Ó Nualláin (Lifford: Donegal County Council, 1983). In certain instances the entries have been revised and updated.
Date of upload: 22 September 2008
O'Doherty's Keep was held by the O'Doherty clan, a Gaelic Irish family of the Inishowen Peninsula, in the early 17th century. It is remembered for its role in the 1608 revolt led by Sir Cahir O'Doherty against English rule, after which it was destroyed by English forces.
The monument record does not grant public access. Check the route and ask the landowner before entering private land.
- What survives
- Recorded monument
Places near here
 O'Doherty's KeepCastle · 1 yd
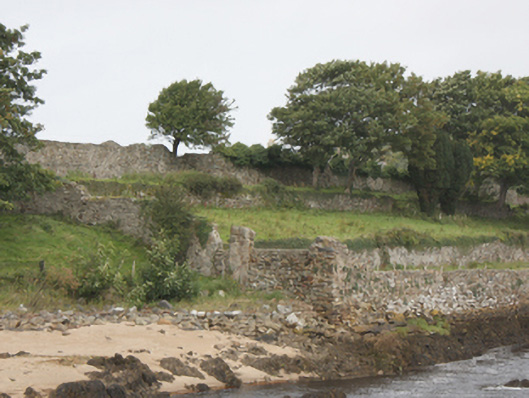 Buncrana Castlegarden, walled garden · 96 yd
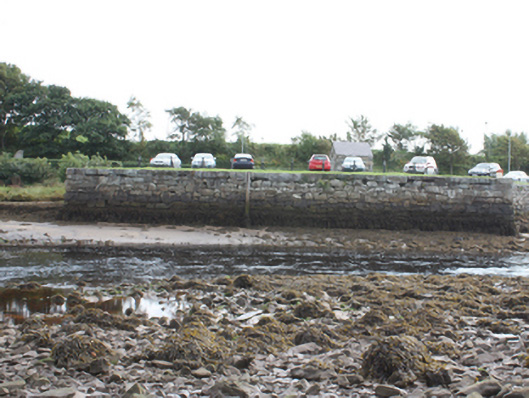 quay/wharf, bridgequay/wharf, bridge · 219 yd
 Neds Point FortFort · 842 yd
 Ned's Point Standing StonesPublicly named standing stone · 858 yd
 Lady's Bay, BuncranaOfficial bathing water · 1018 yd
 Holy well in BallynarryHoly well · 1147 yd
 Stragill BeachBeach / strand · 1.5 mi
 Brown’s PointHeadland · 4.0 mi
 Lackan ForestForest · 4.2 mi
 Cashel HillMountain / peak · 5.1 mi
 Scalp MountainMountain / peak · 5.2 mi
Other information
Photo: Andreas F. Borchert · CC BY-SA 4.0