
What is recorded here
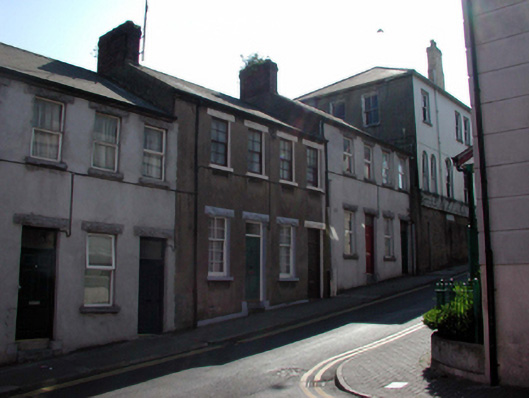
Attached two-bay three-storey house, c.1810, probably originally terraced retaining original fenestration with square-headed carriageway to left ground floor. Renovated, c.1910, with openings remodelled to ground floor to accommodate commercial use. Now disused. Pitched slate roof with clay ridge tiles, rendered chimney stack, and cast-iron rainwater goods. Unpainted roughcast walls. Square-headed window openings (remodelled, c.1910, to ground floor) with stone sills (no sill to ground floor). 6/6 timber sash windows with replacement fixed-pane timber window, c.1910, to ground floor having rendered name plate over with raised lettering. Square-headed door opening with replacement timber panelled door, c.1910. Square-headed carriageway with timber boarded double doors. Road fronted with concrete footpath to front.
This house, although now disused, retains most of its original form and character, together with important salient features and materials. The house is of considerable importance for its impact in the streetscape of Stephen’s Street, comprising one of the few buildings of historic appearance that remain unaltered in the street.
This does not grant access. Most recorded buildings are privately owned; view them only from public ground unless the owner allows entry.
Places near here
 De La Salle HallOfficially recorded historic building · 33 yd
 apartment/flat (purpose-built)apartment/flat (purpose-built) · 42 yd
 Holy well in Waterford CityHoly well · 51 yd
 Semi-Lunar TowerCastle · 84 yd
 Waterford City WallsVisitor information · 94 yd
 Habitation site in Waterford CityHabitation site · 162 yd
 Beach TowerCastle · 180 yd
 French TowerHeritage attraction · 285 yd
 Double TowerHeritage attraction · 352 yd
 9/11 MemorialMemorial · 405 yd
 Native Woodland Trust:Grace Dieu ReserveWood · 2.6 mi
 Native Irish Tree TrailWood · 2.9 mi
Other information
Photo: Kenneth Allen · CC BY-SA 2.0