What is recorded here
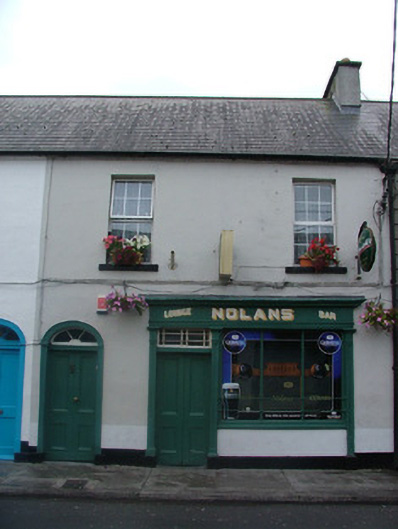
Terraced two-bay two-storey house, built c.1820, with shopfront to ground floor. Fronts directly onto street. Pitched tiled roof with rendered chimneystacks and terracotta ridge tiles. Ruled-and-lined render to walls with smooth rendered plinth. Replacement uPVC windows with painted sills. Round-headed door opening with timber spoked fanlight, timber panelled door with timber surrounds supported on stone plinth and a limestone threshold. Timber shopfront with rendered stallriser, timber mullioned display window, cow bars and timber panelled double door to side with overlight having geometric glazing bars and pilasters supporting painted fascia and cornice.
Though modest in design, this building forms one of a small group of identical terraced structures. The timber shopfront adds to the façade, contributing to the building's charm. The simple features that remain, such as the cow bars, which were vital for market day, hold historic interest, referring to an activity no longer in existence.
This does not grant access. Most recorded buildings are privately owned; view them only from public ground unless the owner allows entry.
Places near here
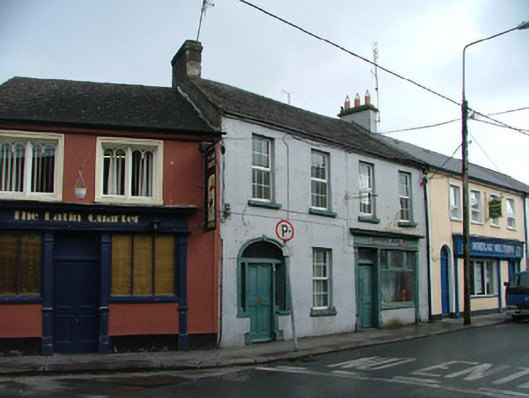 house, shop/retail outlethouse, shop/retail outlet · 20 yd
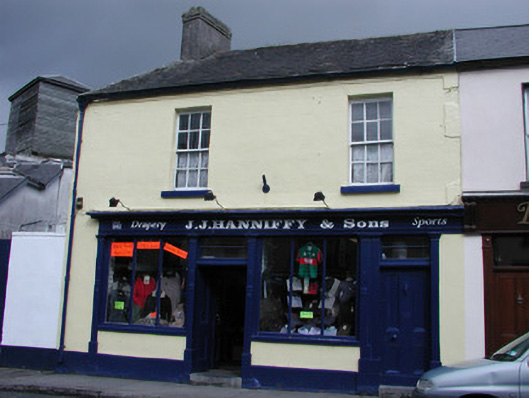 J.J. Hanniffy and Sonshouse · 34 yd
 Emmet SquareMonument · 108 yd
 Oriental planeOriental plane · 110 yd
 Town defences in Townparks (ballybrit By.)Town defences · 175 yd
 Birr Heritage CentreMuseum · 178 yd
 James Franklin FullerMemorial · 329 yd
 Waterfall PointViewpoint · 335 yd
 Black Castle (Site of)Castle, motte · 385 yd
 Birr Castlefoot bridge · 405 yd
 River WalkWalking route · 455 yd
 Grey PoplarGrey Poplar · 608 yd
Other information
Photo: National Inventory of Architectural Heritage · Website use allowed for educational or private purposes with source credit