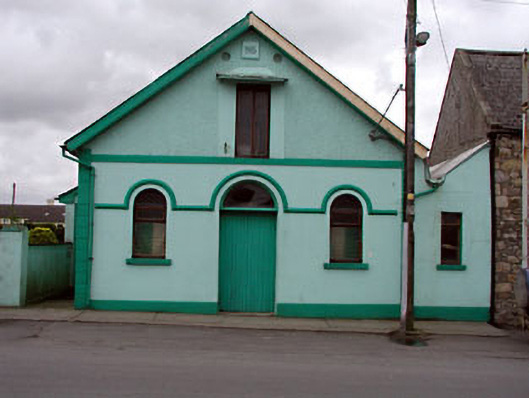
What is recorded here
Detached gable-fronted three-bay two-storey hall, built 1915. Rendered walls to ground floor, roughcast rendered to first floor, with render quoins. Platband between floors, and continuous hood mouldings over ground floor openings. Round-arched openings with stone sills to ground floor. Timber battened double doors. Square-headed window to first floor with canopy and plaque above.
The façade of this hall is enhanced by the render detailing. The smooth and roughcast renders, the platbands and continuous hood mouldings enliven the building and highlight the architectural design. Located at the centre of the village, the hall has been and is an important part of the social fabric of the village.
This does not grant access. Most recorded buildings are privately owned; view them only from public ground unless the owner allows entry.
Places near here
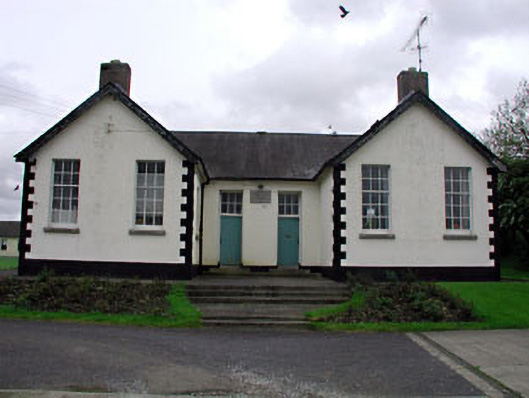 Nobber National Schoolschool · 71 yd
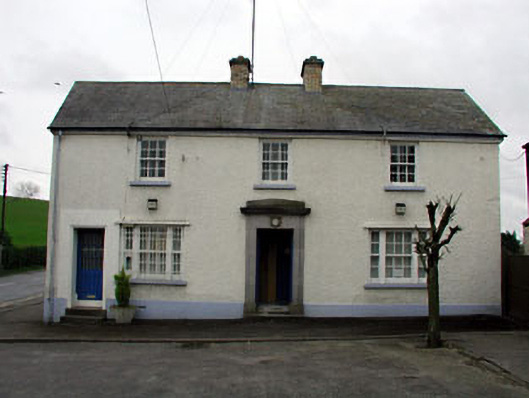 Nobber Garda Síochána Stationhouse · 74 yd
 Cross in NobberCross · 148 yd
 Nobber GreenwayMemorial · 203 yd
 MoatCastle, motte and bailey · 436 yd
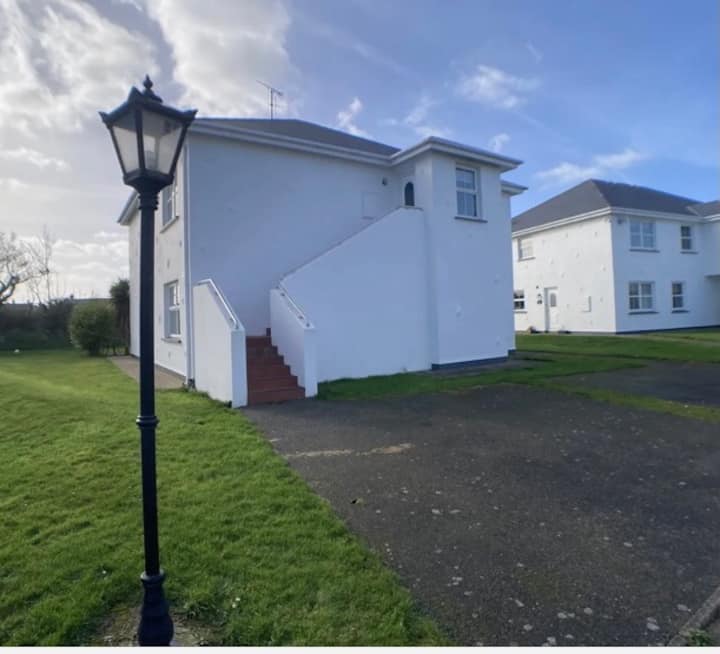 Enclosure in BrittasEnclosure · 1119 yd
 Gallows HillMountain / peak · 1349 yd
 Common LimeCommon Lime · 1415 yd
 Cherburg WoodForest · 1.1 mi
 Ugly HillMountain / peak · 1.4 mi
 Castletown FortCastle, motte and bailey · 2.7 mi
 Owenroe and Moynalty DrainageMemorial · 3.5 mi
Other information
Photo: National Inventory of Architectural Heritage · Website use allowed for educational or private purposes with source credit