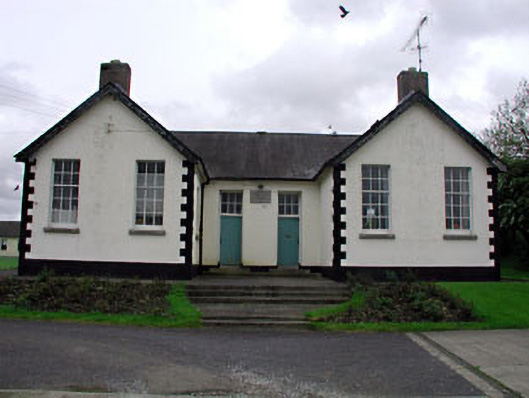
What is recorded here
Detached three-bay double-height national school, dated 1927; opened 1928, on a H-shaped plan with single-bay double-height gabled projecting end bays. Closed, 1985. Disused, 2002. Pitched slate roof on a H-shaped plan with ridge tiles, red brick Running bond chimney stacks having cut-limestone chamfered capping supporting yellow terracotta pots, timber bargeboards on timber purlins, and cast-iron rainwater goods on exposed timber rafters with cast-iron downpipes. Rendered, ruled and lined walls with rusticated quoins to corners. Pair of square-headed central door openings with tooled cut-limestone steps supporting cast-iron bootscrapers, and concealed dressings framing timber boarded doors having casement overlights. Paired square-headed window openings (end bays) with drag edged tooled cut-limestone sills, and concealed dressings framing six-over-nine timber sash windows. Set in landscaped grounds with rendered piers to perimeter having chamfered capping supporting wrought iron double gates.
A national school erected to designs produced by the Office of Public Works (established 1831) representing an integral component of the early twentieth-century built heritage of Nobber with the architectural value of the composition suggested by such attributes as the symmetrical footprint centred on restrained doorcases giving access to segregated classrooms for boys and girls; the conservative Georgian glazing patterns; and the high pitched roof. NOTE: Nobber National School was the beneficiary of the MacDonald Endowment Fund created (3rd May 1929) by William J. MacDonald (1859-1933) of New York whose parents, Thomas MacDonald (1821-65) and Ellen MacDonald (née Reid) (1825-73), had taught at the old Nobber National School from 1848 to 1865 and from 1848 to 1873 respectively. The fund of £1,000 was created 'for the purpose of purchasing fuel to heat the Schools in winter and for such other purposes as the Manager [Reverend Patrick Cooke] may deem necessary for the benefit and welfare of the Scholars' and was conditional on two bronze memorial tablets being installed to commemorate Thomas and Ellen. The tablet for the boys' section was dedicated "TO THE MEMORY/OF HIS DEAR FATHER/THOMAS MAC DONALD/WHO TAUGHT IN NOBBER BOYS' SCHOOL/FROM 1848 TO 1865/THIS TABLET HAS BEEN ERECTED BY HIS SON/WILLIAM J. MAC DONALD" while the tablet for the girls' section was dedicated "TO THE MEMORY/OF HIS DEAR MOTHER/ELLEN R. MAC DONALD/WHO TAUGHT IN NOBBER GIRLS' SCHOOL/FROM 1848 TO 1873/THIS TABLET HAS BEEN ERECTED BY HER SON/WILLIAM J. MAC DONALD". Photographs of the tablets survive, however, the present whereabouts of the actual tablets is unknown. The MacDonald Endowment Fund was topped up in 1989 when Agnes MacDonald contributed $5,000 towards the fund created by her father sixty years earlier.
This does not grant access. Most recorded buildings are privately owned; view them only from public ground unless the owner allows entry.
Places near here
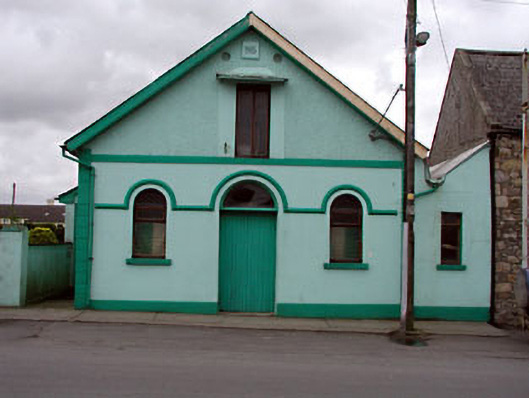 Nobber Parochial Hallchurch hall/parish hall · 71 yd
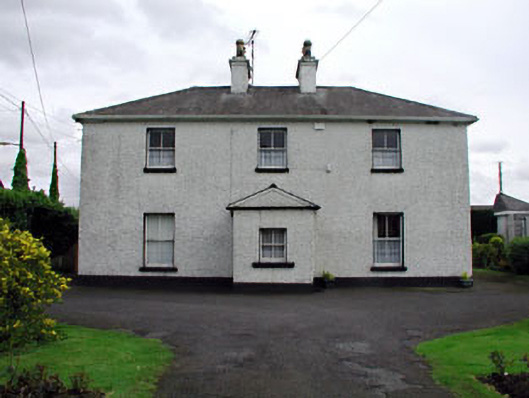 Catholic Church of Saint John the Baptistpresbytery/parochial/curate's house · 90 yd
 Cross in NobberCross · 204 yd
 Nobber GreenwayMemorial · 261 yd
 MoatCastle, motte and bailey · 442 yd
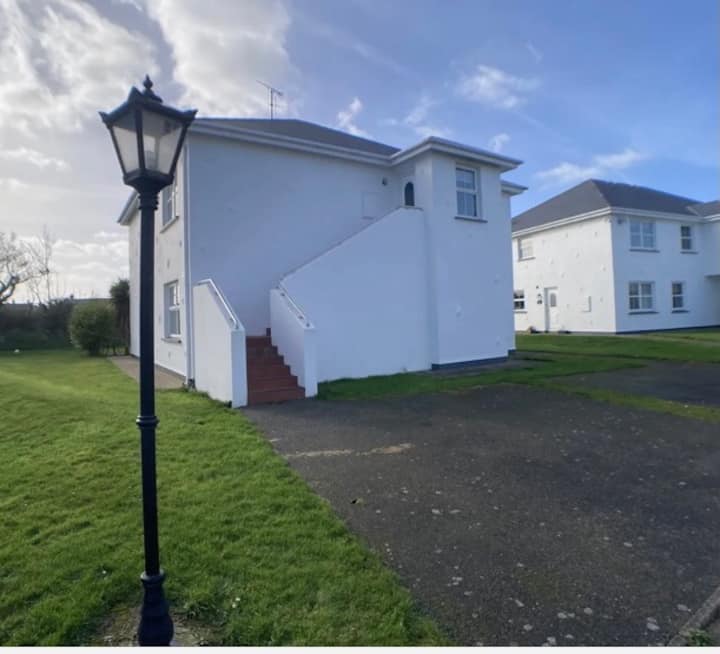 Enclosure in BrittasEnclosure · 1170 yd
 Gallows HillMountain / peak · 1334 yd
 Common LimeCommon Lime · 1466 yd
 Cherburg WoodForest · 1.1 mi
 Ugly HillMountain / peak · 1.4 mi
 Castletown FortCastle, motte and bailey · 2.8 mi
 Owenroe and Moynalty DrainageMemorial · 3.6 mi
Other information
Photo: National Inventory of Architectural Heritage · Website use allowed for educational or private purposes with source credit