
What is recorded here
Detached five-bay (two-bay deep) two-storey market house, built 1813, on a rectangular plan. Renovated, ----. Now disused. Hipped slate roof behind parapet centred on pitched (gabled) slate roof, lichen-covered clay ridge tiles, and concealed rainwater goods retaining cast-iron octagonal or ogee hoppers and downpipes with cast-iron rainwater goods to rear (west) elevation on cut-limestone eaves retaining cast-iron downpipe. Part ivy-covered replacement cement rendered coursed rubble limestone wall to front (east) elevation on benchmark-inscribed cut-limestone chamfered plinth with cut-limestone stringcourse supporting parapet having cut-limestone coping centred on cut-limestone monolithic pediment; rendered, ruled and lined surface finish (side elevations) with fine roughcast surface finish to rear (west) elevation. Square-headed central door opening with concealed dressings framing timber panelled door having overlight. Square-headed window openings (ground floor) with cut-limestone sills, and concealed dressings including red brick voussoirs framing replacement uPVC casement windows. Square-headed window openings (first floor) with cut-limestone sills, and concealed dressings framing replacement uPVC casement windows. Set in unkempt grounds.
A market house representing an important component of the built heritage of Naas with the architectural value of the composition, 'a neat and well-arranged building erected by [John Bourke (1766-1849)] the Earl of Mayo who is [the] proprietor of the town' (Lews 1837 II, 418), confirmed by such attributes as the compact rectilinear plan form centred on a featureless doorcase; the uniform or near-uniform proportions of the widely spaced openings on each floor; and the monolithic pediment embellishing the parapeted roof: meanwhile, a failing surface finish is slowly uncovering the outline of a characteristic arcade which was filled in following the closure of the market house in the later nineteenth century. A prolonged period of neglect notwithstanding, the form and massing survive intact together with quantities of the original fabric, both to the exterior and to the interior: however, the introduction of replacement fittings to the openings has not had a beneficial impact on the character or integrity of a market house making a pleasing, if increasingly forlorn visual statement overlooking the Grand Canal basin.
This does not grant access. Most recorded buildings are privately owned; view them only from public ground unless the owner allows entry.
Places near here
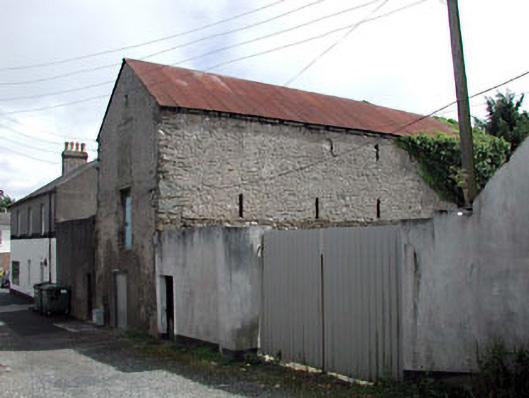 store/warehousestore/warehouse · 26 yd
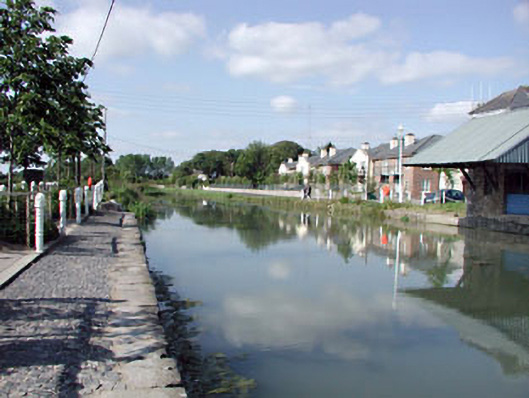 harbour/dock/portharbour/dock/port · 63 yd
 Not indciatedTown defences · 329 yd
 CastleCastle, tower house · 341 yd
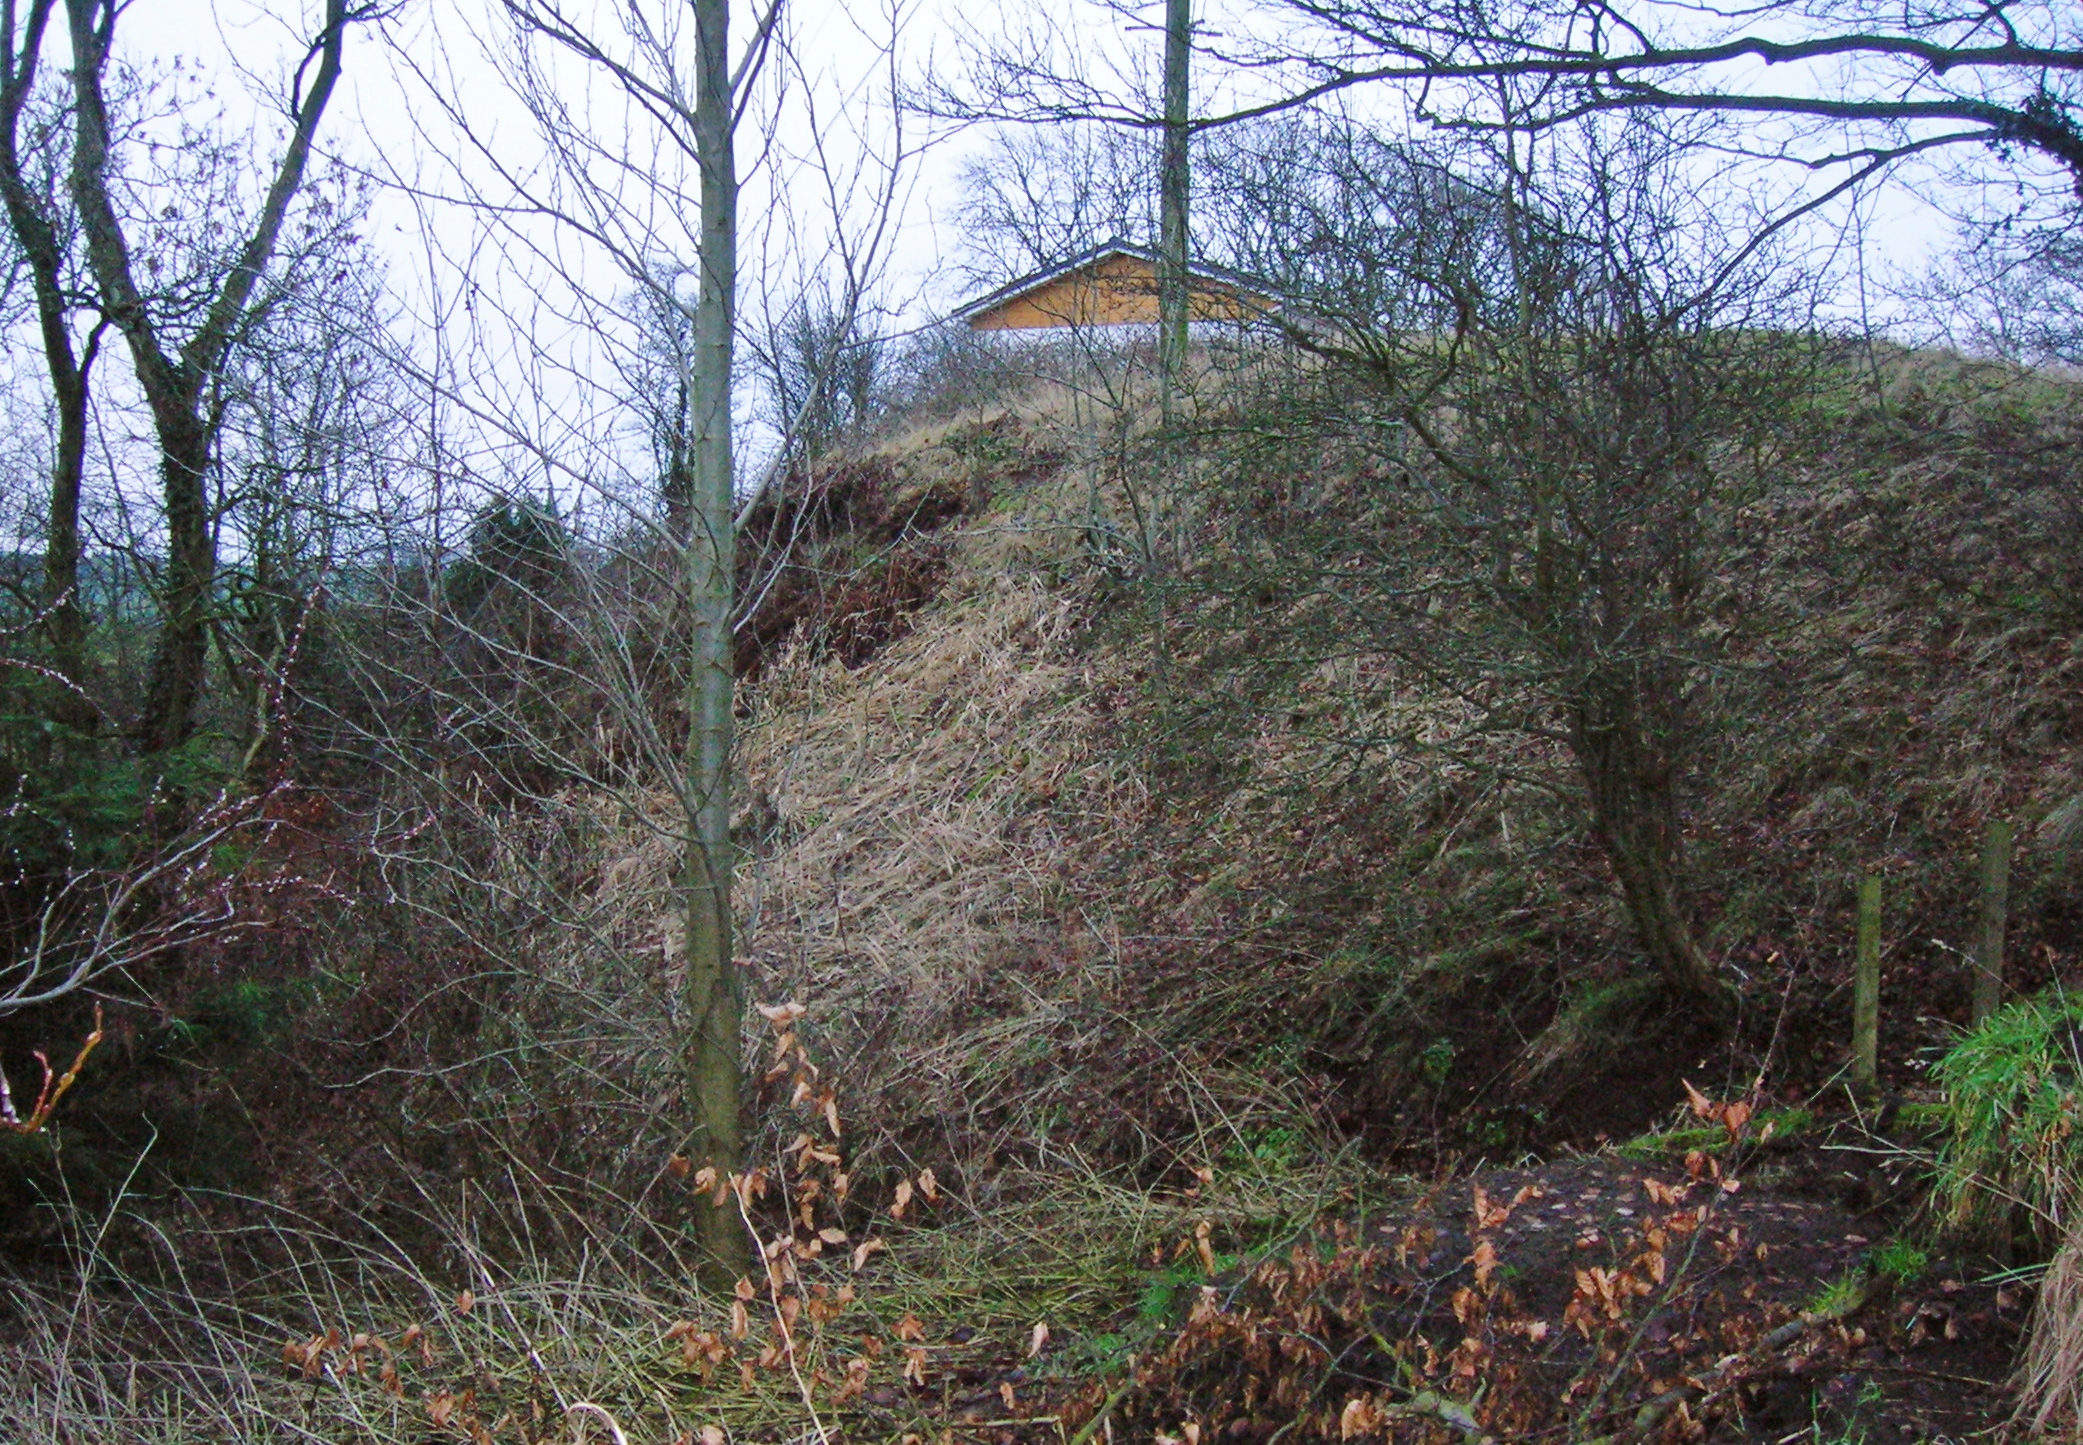 North MoteArchaeological place · 351 yd
 Site of Black CastleCastle, unclassified · 396 yd
 Poplar SquarePicnic place · 576 yd
 Monread District Park WoodsWood · 1.1 mi
 Naas ParkWood · 1.2 mi
 Museum of MotorsportMuseum · 4.2 mi
 Cupidstown HillMountain / peak · 7.2 mi
 Athgoe HillMountain / peak · 8.0 mi
Other information
Photo: National Inventory of Architectural Heritage · Website use allowed for educational or private purposes with source credit