
What is recorded here
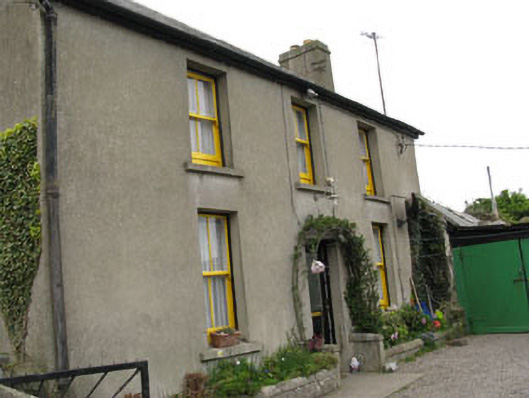
Detached three-bay two-storey house, built c.1930, having flat-roofed porch to front (east) and later lean-to extension to rear (west). Flat roof with rendered chimneystack and parapet concealing gutters having cast-iron downpipes. Rendered walls having render platbands below eaves level of first floor and between ground and first floors. Square-headed window openings with rendered sills throughout having single and bipartite timber casement windows. Fixed single-pane timber-framed windows to porch. Square-headed door opening to porch having glazed timber door and two-pane overlight. Square-headed door opening to interior of porch having glazed timber door and overlight. Square-headed door opening to side (north) elevation. Set on hill overlooking Myrtleville bay.
This house makes an interesting contribution to the built heritage of Myrtleville village, set on top of a small cliff directly looking out over the bay. It was built a time when the pleasures of the sea and seaside where growing in popularity, and the new, modern style of architecture was employed to maximise views and sunlight. The flat roof, clean lines and large windows were radical features at the time of its construction.
This does not grant access. Most recorded buildings are privately owned; view them only from public ground unless the owner allows entry.
Places near here
 Strand Cottagehouse · 33 yd
 Myrtleville BeachBeach / strand · 61 yd
 gate lodgegate lodge · 78 yd
 PoughgormBeach / strand · 393 yd
 St Marys WellHoly well · 1593 yd
 St Bridgets WellHoly well · 1610 yd
 Crosshaven Tourist OfficeVisitor information · 1.4 mi
 Castle (Site of)Castle, unclassified · 1.6 mi
 View Cork HarbourViewpoint · 1.7 mi
 Roches PointHeadland · 1.9 mi
 Curraghbinny WoodsForest · 2.0 mi
 The Giant's GraveMonument · 2.0 mi
Other information
Photo: National Inventory of Architectural Heritage · Website use allowed for educational or private purposes with source credit