What is recorded here
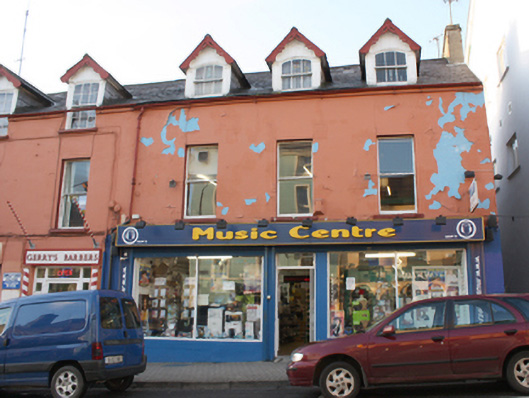
End-of-terrace three-bay two-storey house with dormer attic level, built c. 1865, having three gable-fronted dormer windows to the east elevation, and with modern shopfront. Now in use as retail outlet with offices to upper floors. Modern extension to the rear (west). One of a group of three with structures adjoining to the south (see 40504048 and 40504049). Pitched natural slate roof to main body of building having blue-black clay ridge tiles, cement rendered chimneystack to the north end, projecting rendered eaves course, and with surviving sections of cast-iron rainwater goods. Pitched natural slate roof to dormer windows having decorative perforated timber bargeboards, flanking timber pilasters, and with timber weatherboarding over. Ruled-and-lined smooth rendered wall. Square-headed window openings to first floor having one-over-one pane timber sliding sash windows and stone sills; shallow segmental-headed window openings to dormers having three-over-three pane timber sliding sash windows, flanking timber pilasters, stone sills, and with timber weatherboarding over to gable apexes. Modern shopfront having central square-headed doorway flanked by square-headed openings with fixed-pane timber display window, and with modern fascia over. Road-fronted to the west side of Main Street to the centre of Letterkenny.
Despite some alterations at ground floor level, this attractive building, of mid-to-late nineteenth century date, retains much of its original form and character to the upper floors. Its visual expression and integrity is enhanced by the retention of salient fabric such as the timber sliding sash windows, natural slate roof, and cast-iron rainwater goods. The dormer openings are the main decorative feature of this otherwise quite simple front elevation due to the attractive decorative perforated bargeboards and the interesting timber pilasters flanking the windows. The dormer openings to the east elevation helps to tie this building with its neighbours to the south (see 40504048 and 40504049) creating a visual unity along the west side of Main Street in the centre of Letterkenny, and hinting that they were constructed as part of a single building project. This building dates to a period when Letterkenny was a thriving and expanding regional market town. Buildings of this type were, until recent years, a ubiquitous feature of the streetscapes of Irish towns. However, it is now becoming sadly increasingly rare to find relatively intact examples. This building makes a positive contribution to the streetscape to the south of the centre of Letterkenny, and is an addition to the built heritage of the town.
This does not grant access. Most recorded buildings are privately owned; view them only from public ground unless the owner allows entry.
Places near here
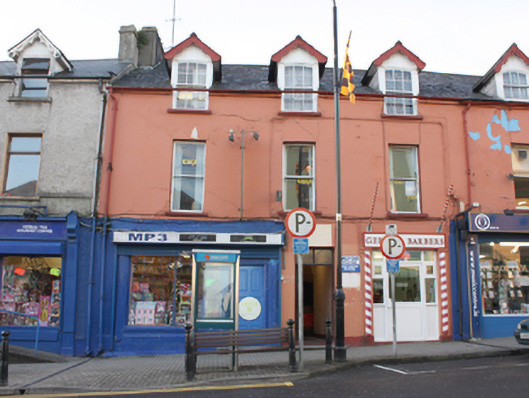 Gerry's Barbers\MP3house · 8 yd
 Bank of Irelandbank/financial institution · 38 yd
 Bawn in LetterkennyBawn · 126 yd
 Donegal County MuseumMuseum · 593 yd
 Sallaghagrane Enclosure beneath Sports ComplexEnclosure · 949 yd
 Lecky Holy Well (Site of)Holy well · 1119 yd
 PoleStar MonumentHeritage attraction · 1515 yd
 Battle of Scarrifholisbattle · 2.7 mi
 Site of Castle SollusCastle, unclassified · 2.7 mi
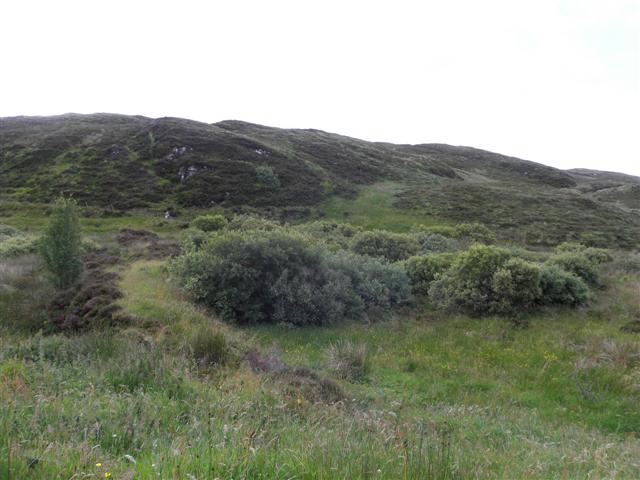 Gregory HillMountain / peak · 3.3 mi
 European YewEuropean Yew · 4.4 mi
 RowanRowan · 4.4 mi
Other information
Photo: National Inventory of Architectural Heritage · Website use allowed for educational or private purposes with source credit