
What is recorded here
Detached three-bay two-storey over basement former country house with full-height bowed end-bays, built c. 1810, now in use as private house. Single-bay two-storey extension to north elevation. Rendered parapet, rendered chimneystacks and cast-iron rainwater goods. Painted rendered walls with cornice below parapet. Square-headed openings with replacement uPVC windows and limestone sills. Venetian door surround, comprising round-headed door opening flanked by sidelights, having rusticated render surround and moulded cornice. Stained glass fanlight and timber panelled and glazed door, with recent uPVC glazing to sidelights. Approached by tapering flight of limestone steps. Retaining interior features. Wrought-iron gates with cast-iron piers to north-east. Outbuildings to rear (west).
An imposing house, whose double-bowed facade makes for an unusual front elevation, bows being more commonly found on garden fronts. Set looking towards the sea, it forms a group of country houses with Mistletoe Castle and Heathfield Towers, built in close proximity to the north of Youghal.
This does not grant access. Most recorded buildings are privately owned; view them only from public ground unless the owner allows entry.
Places near here
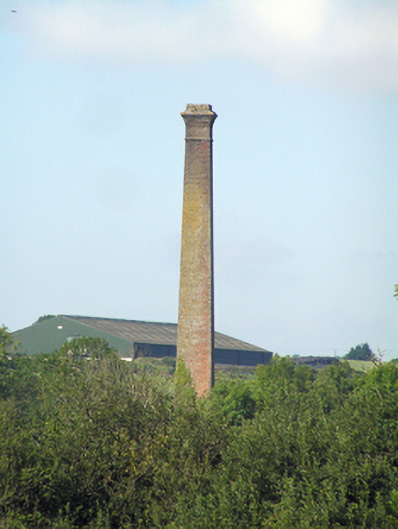 Youghal Brick Worksbrick fields · 358 yd
 Heathfield TowersCountry house · 411 yd
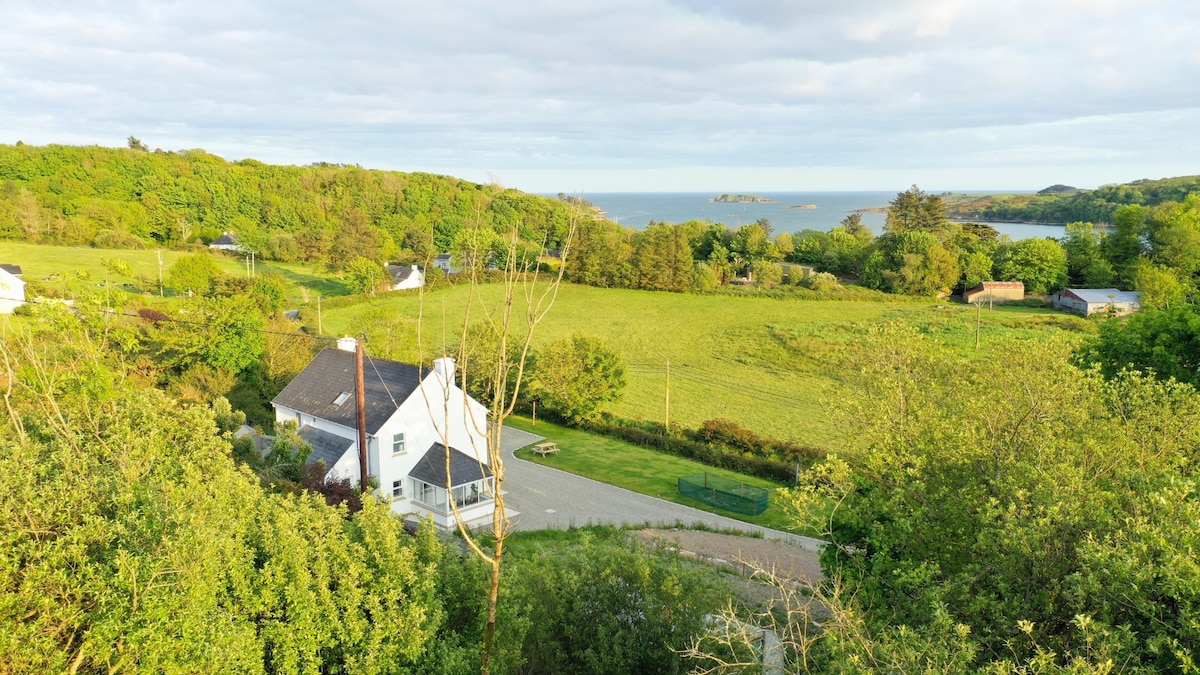 Enclosure in Ballynacarriga (imokilly By., Youghal Par.)Enclosure · 814 yd
 Youghal Foxhole Loop walkWalking route · 1303 yd
 Ringcrew WoodForest · 1694 yd
 European YewEuropean Yew · 1.3 mi
 Collegiate Church of Saint MaryHeritage attraction · 1.3 mi
 Town WallHeritage attraction · 1.3 mi
 Our Lady's CollegeMemorial · 1.3 mi
 G YdGraveyard · 1.3 mi
 Tynte's CastleCastle · 1.3 mi
 St Bridget's WellSpring · 1.4 mi
Other information
Photo: National Inventory of Architectural Heritage · Website use allowed for educational or private purposes with source credit