
What is recorded here
Detached three-bay single-storey house, extant 1909, on an L-shaped plan centred on single-bay single-storey flat-roofed projecting glazed porch abutting single-bay single-storey projecting end bay; three-bay single-storey over raised basement block (west) on a T-shaped plan with single-bay (single-bay deep) single-storey lean-to central return (west). Hipped slate roof on a L-shaped plan (east) with clay ridge tiles, paired rendered central chimney stacks on rendered bases having chamfered capping supporting yellow terracotta octagonal pots, and replacement uPVC rainwater goods on timber eaves boards on moulded rendered cornice; hipped slate roof on a T-shaped plan (west) with clay ridge tiles, paired rendered central chimney stacks having corbelled stepped stringcourses below capping supporting terracotta octagonal or tapered pots, central rooflight (west), and replacement uPVC rainwater goods on timber eaves boards on slightly overhanging timber boarded eaves retaining cast-iron downpipes. Part creeper- or ivy-covered rendered, ruled and lined walls (east) on rendered plinth with moulded rendered cornice on blind frieze on stringcourse; rendered, ruled and lined surface finish (west) on rendered plinth. Square-headed central door opening into house. Square-headed window openings (east) with cut-granite sills, and concealed dressings framing six-over-six timber sash windows. Square-headed window openings (west) with cut-granite sills, and concealed dressings framing six-over-six timber sash windows. Set in landscaped grounds.
A house representing an integral component of the domestic built heritage of south County Dublin with the architectural value of the composition, one fronting on to a conservative late Georgian "villa", suggested by such attributes as the angular plan form centred on a restrained doorcase: meanwhile, such traits as the compact "top entry" plan form; and the slightly oversailing roofline, all highlight the architectural value of the earlier "villa". Having been well maintained, the elementary form and massing survive intact together with substantial quantities of the original fabric, both to the exterior and to the interior, thus upholding the character or integrity of the composition. Furthermore, an adjacent coach house (extant 1909) continues to contribute positively to the group and setting values of a much diminished estate having historic connections with the Steen family including David Miller Steen (1865-1949) 'of Mountsandel Carrickmines' (Belfast Gazette 1933, 961); and Professor Robert Elsworth Steen (1902-81), one-time President of the Royal College of Physicians of Ireland (The Medical Directory 1974, 2401).
This does not grant access. Most recorded buildings are privately owned; view them only from public ground unless the owner allows entry.
Places near here
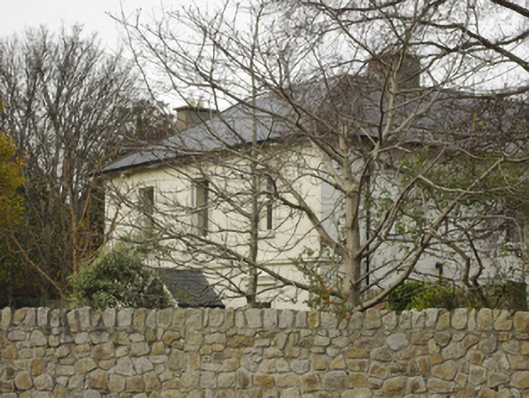 The Grangehouse · 98 yd
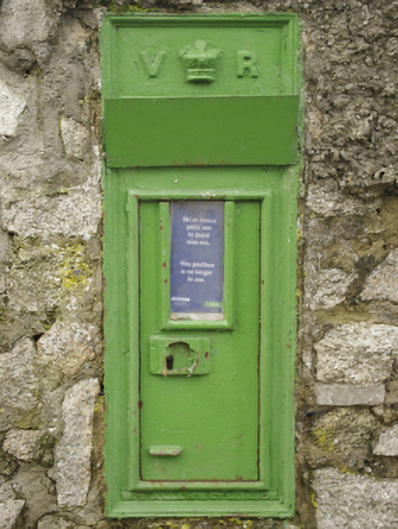 post boxpost box · 105 yd
 Moated site in Carrickmines GreatMoated site · 533 yd
 Bawn in Carrickmines GreatBawn · 577 yd
 Well in Carrickmines GreatWell · 582 yd
 Proclamation of the Irish RepublicMemorial · 1211 yd
 CornelscourtCastle, tower house · 1272 yd
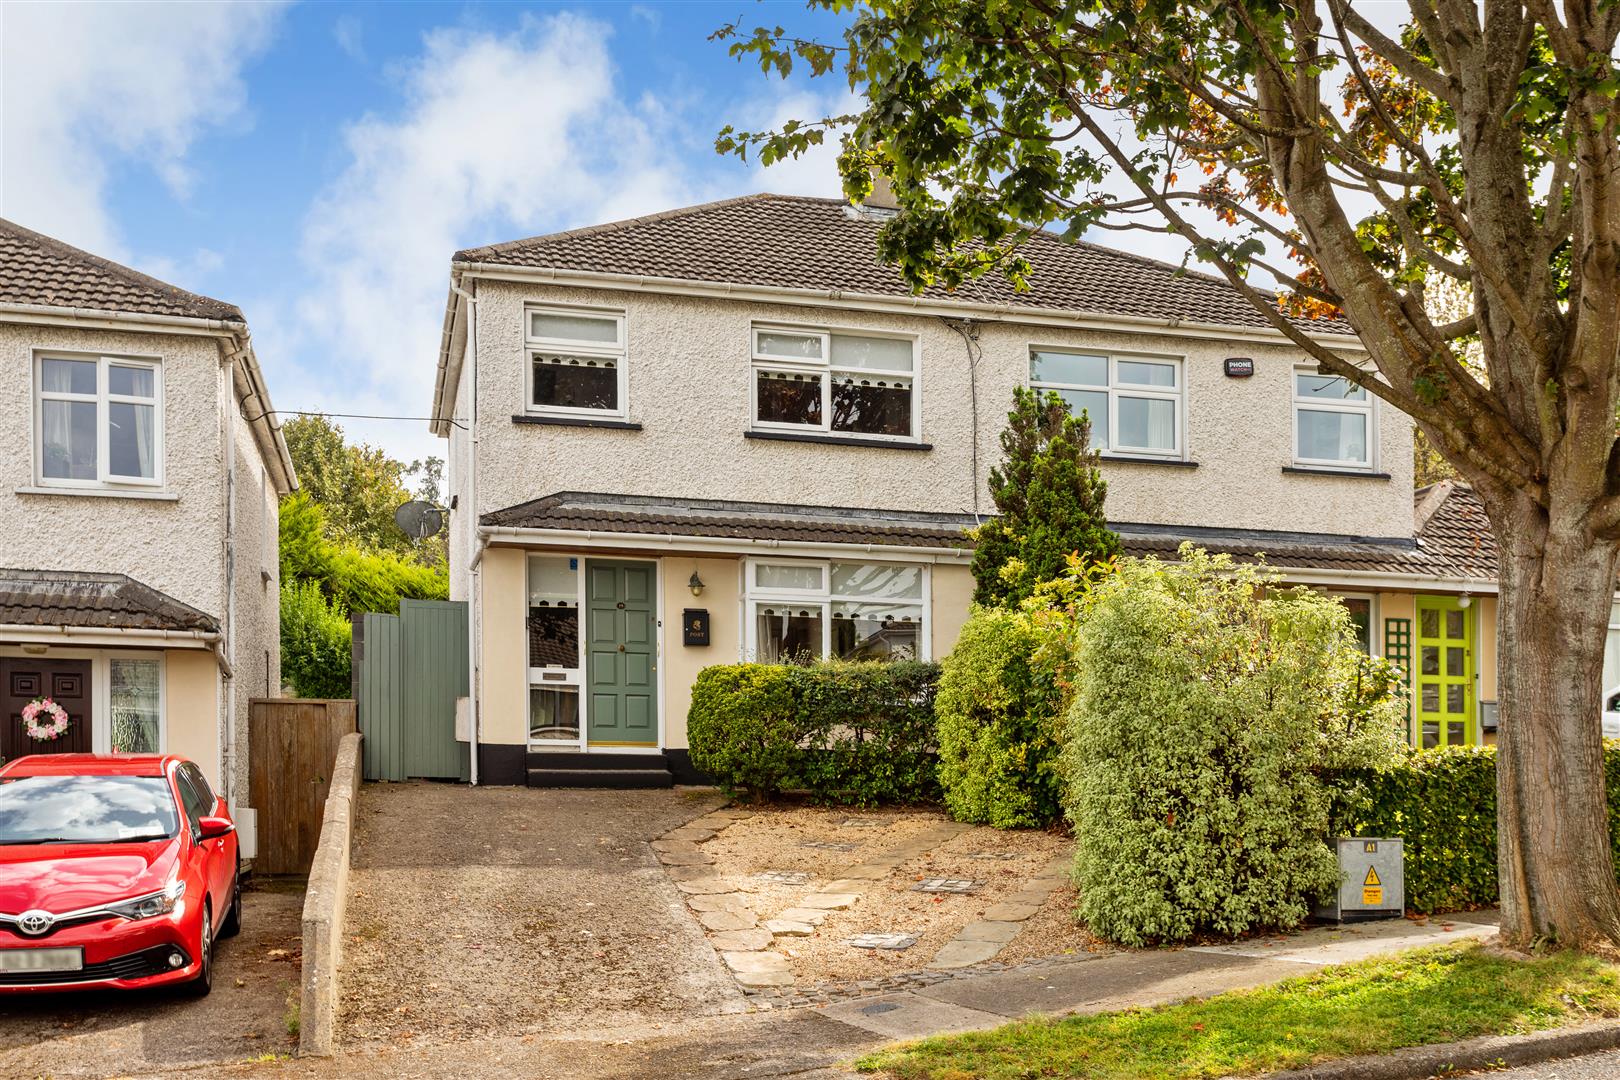 Cabinteely Park OrchardVisitor information · 1357 yd
 Foxrock Village Heritage MapVisitor information · 1405 yd
 Brian NolanHeritage attraction · 1.6 mi
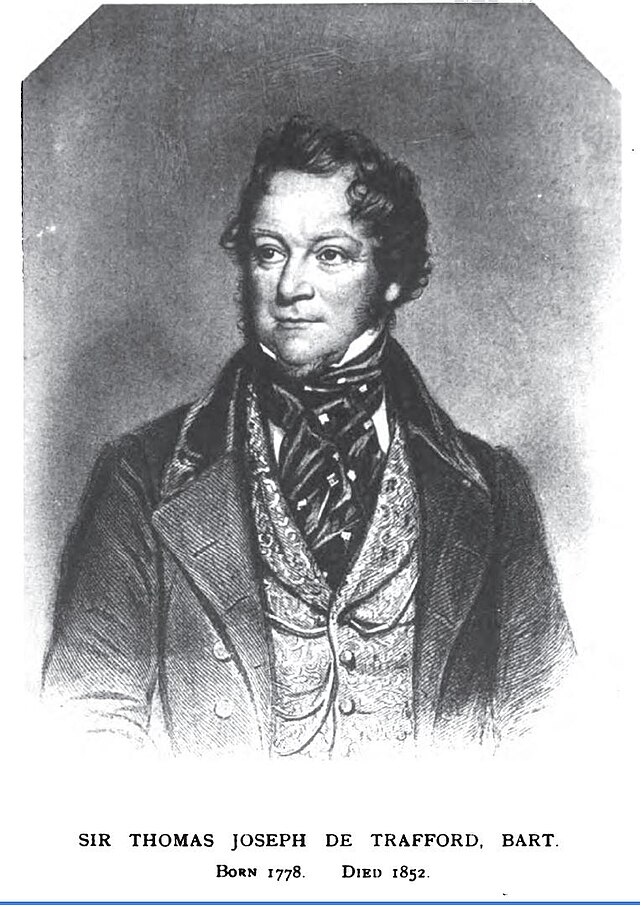 Thomas Joseph Smith (Sudocrem)Heritage attraction · 1.6 mi
 Michael DavittMemorial · 2.0 mi
Other information
Photo: National Inventory of Architectural Heritage · Website use allowed for educational or private purposes with source credit