
What is recorded here
Excavations revealed the remains of a northern enclosure of possible moated site which was described in the Draft Conservation Plan of Carrickmines Castle as follows; 'The northern The defences of Carrickmines Castle (DU026-005001-) consist of three earth and stone ditches. The earliest is the northern enclosure, possibly a moated site defended by a broad ditch and containing at least one substantial stone building. Another enclosure was later added to the south-west which had two probable entrances - a causeway or bridge on the south side, and a causeway on the east side. The south-east enclosure [DU026-005002-] was added last and was defended by three sets of defences (i.e. trivallate) with the innermost and central ditch cut into bedrock, and sections of the defences revetted in granite. The south-eastern enclosure had the foundations of a rectangular structure which has been suggested as a gate tower' (Bolton 2015, 27-8).
See attached plan showing location of the north enclosure No. 1 which has been interpreted as a possible moated site, courtesy Jason Bolton 2015, 27.
Bolton, J. 2015 Draft Carrickmines Castle Conservation Plan 2015-2025. DLR Co. Co., County Hall, Marine Road, Dún Laoghaire, County Dublin.
Compiled by: Geraldine Stout and Padraig Clancy
Revised by: Caimin O'Brien
Date of revised upload: 30 December 2022
The monument record does not grant public access. Check the route and ask the landowner before entering private land.
- What survives
- Recorded monument
Places near here
 Bawn in Carrickmines GreatBawn · 46 yd
 Well in Carrickmines GreatWell · 62 yd
 KilnKiln, corn-drying · 85 yd
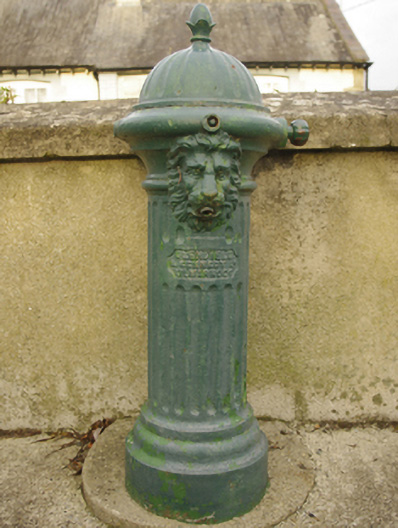 water pumpwater pump · 97 yd
 Enclosure in Carrickmines GreatEnclosure · 109 yd
 Proclamation of the Irish RepublicMemorial · 1615 yd
 Foxrock Village Heritage MapVisitor information · 1732 yd
 Foxrock VillageVisitor information · 1747 yd
 CornelscourtCastle, tower house · 1.0 mi
 Flat cemetery in CarmanhallFlat cemetery · 1.7 mi
 Brian NolanHeritage attraction · 1.9 mi
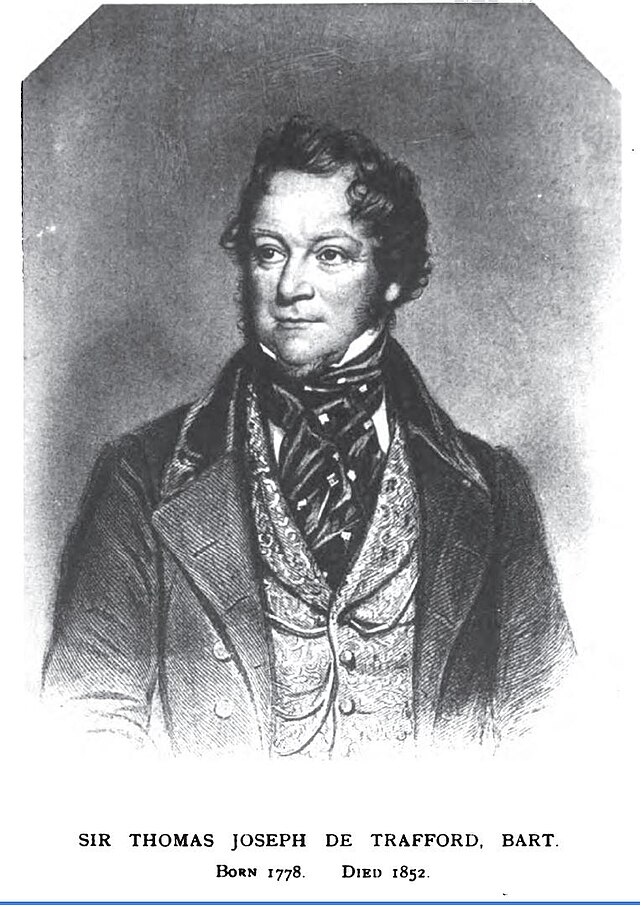 Thomas Joseph Smith (Sudocrem)Heritage attraction · 1.9 mi
Other information
Photo: Credit not shown in the picture search · Rights wording not checked; contact us if this picture should be removed