
What is recorded here
Detached L-plan two-storey house, built c. 1810, facing west, having return to north end with six-bay elevation, having multiple-bay two-storey additions to east and west end of rear elevation of latter, east addition having lower single-bay two-storey addition to east side, and single-bay single-storey lean-to to south gable of three-bay block. Hipped slate skirt roof with rendered chimneystacks. Single-pitched corrugated-iron roof to lean-to, hipped slate roofs with rendered chimneystacks to additions and pitched slate roof to lowest addition with rubble sandstone chimneystack. Painted rendered walls, with slate-hanging to east wall of east addition. Main block has square-headed window openings, with six-over-six pane timber sliding sash windows to first floor and nine-over-six pane to ground floor, all with limestone sills, round-headed eight-over-eight pane window to south elevation having spoked fanlight and cast-iron railings. Round-headed carved limestone doorcase to front elevation, with moulded pilasters having plinths and imposts, moulded archivolt with triple keystone, and timber panelled double-leaf door with ornate petal fanlight. Elliptical archway to east having roughly dressed sandstone voussoirs, now blocked up. Multiple-bay two-storey outbuilding to south having pitched corrugated-iron roof, painted rendered rubble sandstone walls, square-headed window and door openings with fixed timber fittings and timber battened doors, and round-arched vehicular entrance with roughly dressed sandstone voussoirs and corrugated-iron doors. Rendered square-profile piers to road entrance, with render caps and painted render walls, terminating in second pair of piers.
Mountprospect House is a fine example of modest Georgian domestic architecture. The classically inspired façade retains a sombre elegance through the restrained use of ornamentation. This is restricted to the doorway, which has a very finely carved limestone surround. The delicate fanlight is an interesting combination of spoked and petal motifs which adds artistic interest to the façade. The slate-hanging adds textural interest to the rear of the building and the house retains many interesting additions and has retained featurs such as timber sash windows and slate roofs. The outbuildings add context to the site.
This does not grant access. Most recorded buildings are privately owned; view them only from public ground unless the owner allows entry.
Places near here
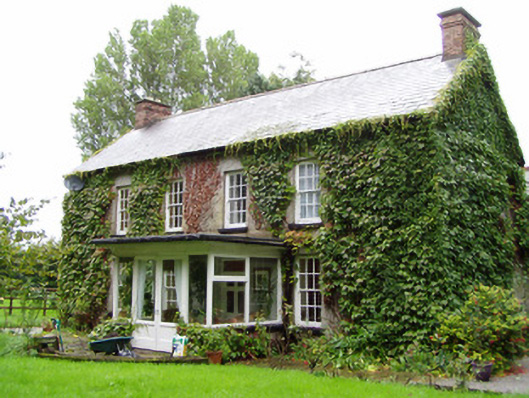 Vine Parkhouse · 822 yd
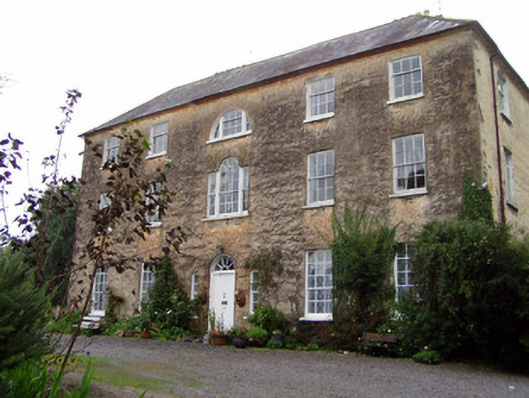 Lisnabrin Housecountry house · 840 yd
 Fulacht fia in GlasshouseFulacht fia · 914 yd
 Settlement desertedSettlement deserted, medieval · 1098 yd
 CastleCastle, unclassified · 1319 yd
 Mogeely CastleCastle · 1.3 mi
 Graveyard in Curraheen (kinnatalloon By.)Graveyard · 1.9 mi
 Castlebrook forestWood · 2.4 mi
 Tallow HillMountain / peak · 2.7 mi
 Salt HillMountain / peak · 4.2 mi
 Aghern CemeteryWood · 4.5 mi
 Mocollop Picnic SitePicnic place · 5.1 mi
Other information
Photo: National Inventory of Architectural Heritage · Website use allowed for educational or private purposes with source credit