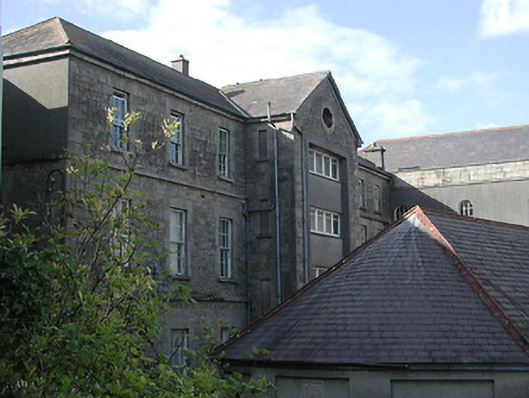
What is recorded here
Seven-bay three-storey former school, built c.1845, with advanced gable-fronted former entrance bay to east elevation and lean-to extension to west. Now disused. Hipped and pitched slate roofs with rendered chimneystacks and ashlar limestone eaves course. Coursed rubble and rendered walls with stone string courses. Former entrance bay altered with removal of original openings and insertion of recessed panel. Square-headed openings with timber sliding sash windows having dressed stone surrounds and with replacement metal windows to former entrance bay, with cut-stone oculus above.
This large well-constructed stone building is one of a number of interesting buildings within a former school complex. Its imposing form is emphasized by the central breakfront and the façade is further enlivened by stone string courses and the varied window surrounds.
This does not grant access. Most recorded buildings are privately owned; view them only from public ground unless the owner allows entry.
Places near here
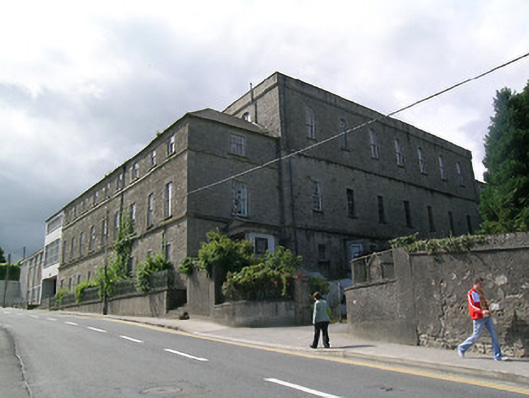 Mount Saint Joseph Convent of Mercyschool · 31 yd
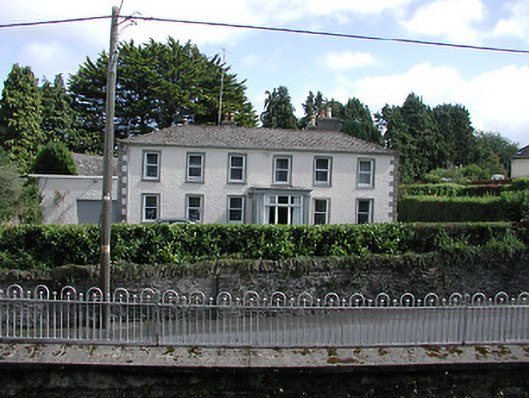 Frankfieldhouse · 167 yd
 Roscrea Petty Sessions HouseHeritage attraction · 389 yd
 CastleCastle, Anglo-Norman masonry castle · 551 yd
 Saint Cronans CrossMonument · 632 yd
 Round TowerRound tower · 667 yd
 European ashEuropean ash · 1000 yd
 Castle in ruinsHouse, fortified house · 1.1 mi
 Millennium GardenMemorial · 1.2 mi
 European YewEuropean Yew · 1.5 mi
 Golden Grove HillMountain / peak · 2.5 mi
 Saint Kieran's WellSpring · 3.0 mi
Other information
Photo: National Inventory of Architectural Heritage · Website use allowed for educational or private purposes with source credit