What is recorded here
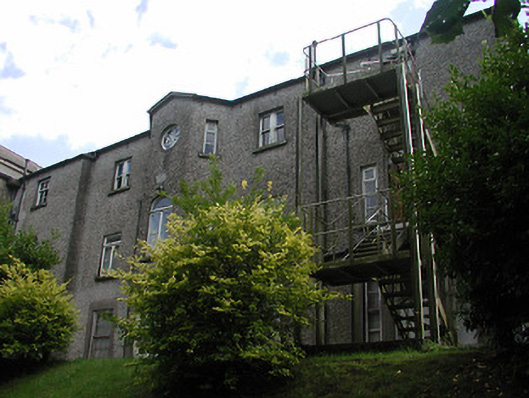
Attached seven-bay three-storey two-pile former house, built c.1790, with canted central bay to north elevation, slightly advanced end bays and with bow to west end of rear pile. Part of complex of convent buildings. Now disused. Hipped artificial slate roofs with rendered chimneystacks. Roughcast rendered walls with square-headed openings having timber sliding sash windows, mainly one-over-one pane with some three-over-six pane and six-over-six pane, some doubled to top floor, and some replacement timber windows, all with stone sills. Round window with petal tracery in canted bay and traceried pointed window with cut limestone block-and-start surround in south elevation. Timber battened door with cut-stone surround in south elevation. Steel fire escape staircase to east end of north elevation.
This large-scale building is the earliest of a number of interesting buildings within a convent and school complex. It adds variety of texture and style to the complex and its form is enhanced by the bow protrusions and varying window openings. It retains features such as timber sash windows and some cut-stone sills.
This does not grant access. Most recorded buildings are privately owned; view them only from public ground unless the owner allows entry.
Places near here
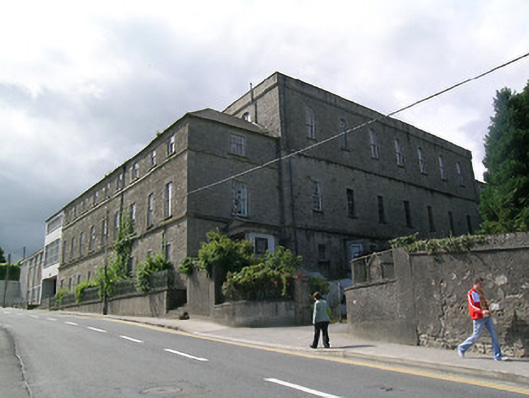 Mount Saint Joseph Convent of Mercyschool · 40 yd
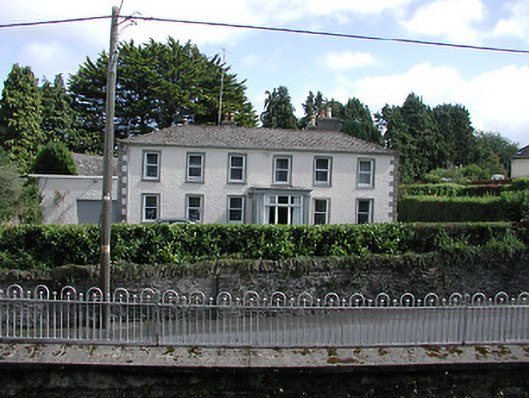 Frankfieldhouse · 164 yd
 Roscrea Petty Sessions HouseHeritage attraction · 381 yd
 CastleCastle, Anglo-Norman masonry castle · 535 yd
 Saint Cronans CrossMonument · 621 yd
 Round TowerRound tower · 656 yd
 European ashEuropean ash · 1000 yd
 Castle in ruinsHouse, fortified house · 1.1 mi
 Millennium GardenMemorial · 1.2 mi
 European YewEuropean Yew · 1.6 mi
 Golden Grove HillMountain / peak · 2.5 mi
 Saint Kieran's WellSpring · 3.0 mi
Other information
Photo: National Inventory of Architectural Heritage · Website use allowed for educational or private purposes with source credit