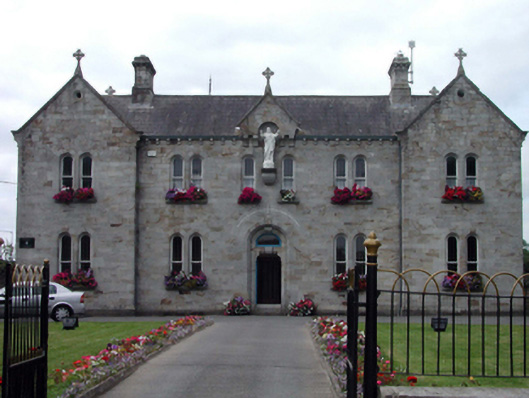
What is recorded here
Detached five-bay two-storey Gothic-style national school, dated 1871, originally on a shallow U-shaped plan retaining original fenestration comprising three-bay two-storey central block with single-bay two-storey gabled advanced flanking end bays having three-bay two-storey side elevations. Extended, c.1820, comprising three-bay two-storey return to south-west on a T-shaped plan with two-bay two-storey perpendicular block to south-west. Now in use as offices. Pitched slate roofs (gabled to end bays) with clay ridge tiles, limestone ashlar chimney stacks, cut-stone coping to gables having cross finials to apexes, and profiled cast-iron rainwater goods on cut-stone consoles. Broken coursed squared limestone walls with gablet to entrance bay having round-headed recess containing statuary on moulded corbel. Unpainted rendered, ruled and lined walls to return with round-headed recessed niche under gable having panelled flanking pilasters, statuary, and rendered coping over. Round-headed window openings (most paired) with cut-stone sills, chamfered reveals, and 1/1 timber sash windows. Shouldered square-headed door opening in round-headed recess with chamfered reveals, timber panelled door, round-headed overlight, and inscribed limestone ashlar voussoirs over. Set back from road in own grounds on a wedge-shaped site at junction of three roads with tarmacadam forecourt having random rubble stone boundary wall to perimeter with sections of hoop iron railings over to entrance, iron piers, and hoop iron double gates.
A well-proportioned and finely detailed substantial building that occupies a prominent site at the junction of three roads to south-west of the centre of Lismore. Enlarged in the early twentieth century, the later addition integrates well with the original portion. Despite no longer serving its original use, the building retains its original form and character, together with important salient features and materials. The construction in squared limestone with cut-stone detailing produces an appealing visual effect, and attests to high quality local stone masonry. The building remains an attractive and integral component of the townscape, and contributes positively to the visual appeal of the locality.
This does not grant access. Most recorded buildings are privately owned; view them only from public ground unless the owner allows entry.
Places near here
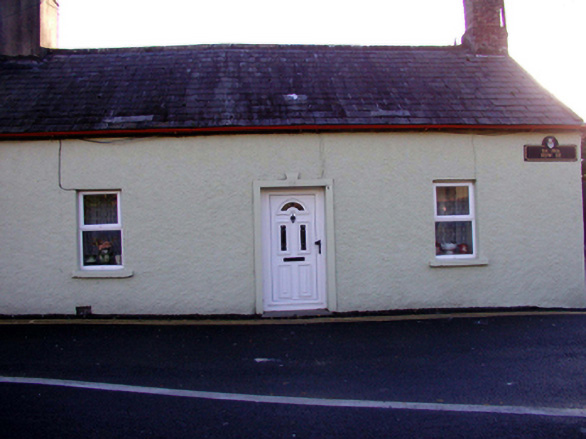 worker's houseworker's house · 54 yd
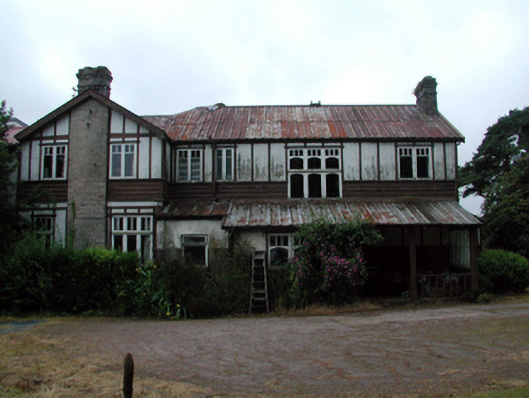 Bushfieldhouse · 111 yd
 LismoreMemorial · 382 yd
 Ambrose Power MemorialMemorial · 465 yd
 Holy well in Lismore (coshmore and Coshbride By.)Holy well · 553 yd
 St. Carthaghs WellHoly well · 623 yd
 European YewEuropean Yew · 630 yd
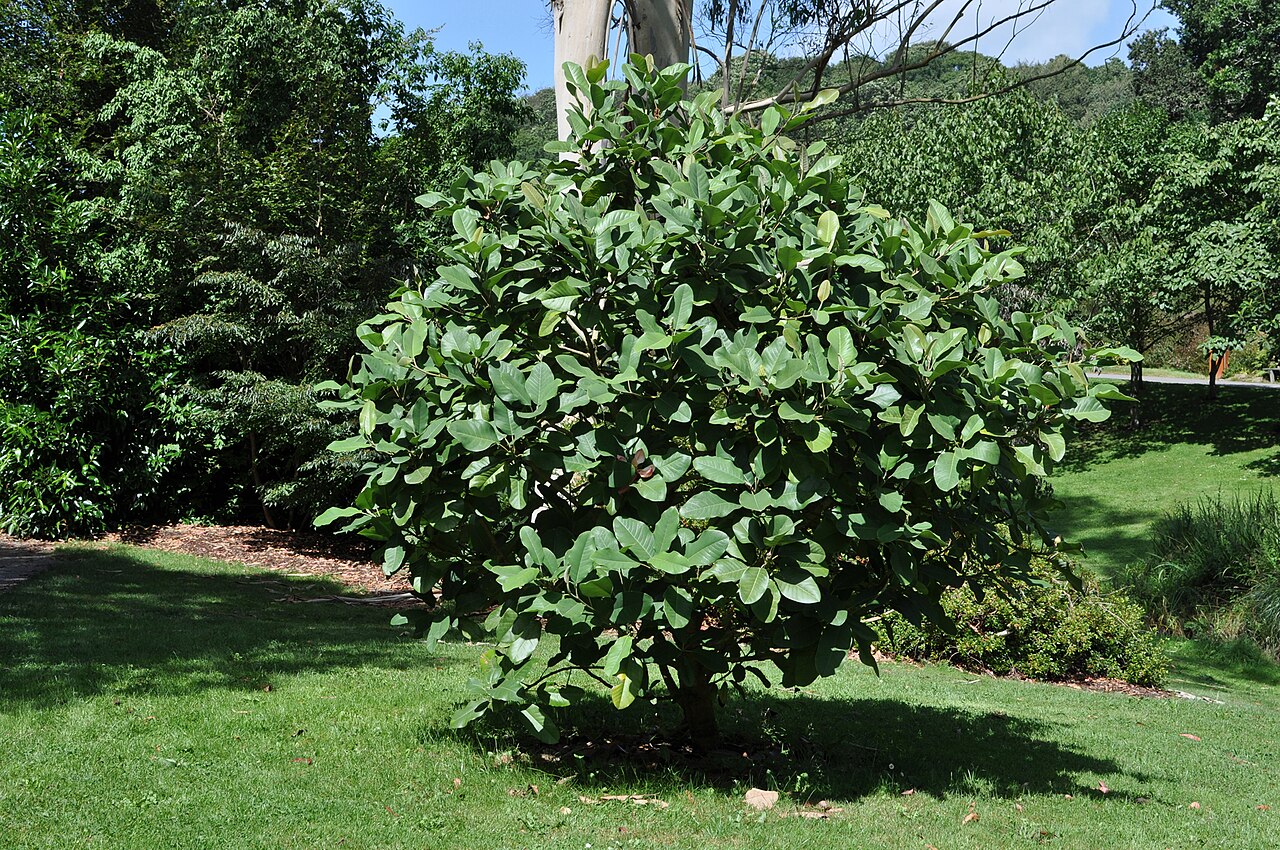 Delavay's magnoliaDelavay's magnolia · 753 yd
 Cottage IslandIslet · 899 yd
 Lady Louisa's WalkWalking route · 920 yd
 IndicatedCastle, unclassified · 1728 yd
 Hill Househouse · 144 yd
Other information
Photo: National Inventory of Architectural Heritage · Website use allowed for educational or private purposes with source credit