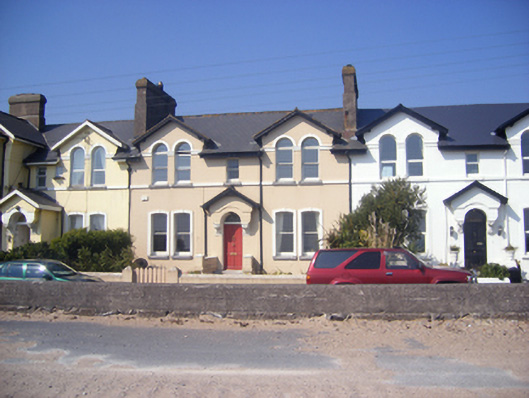
What is recorded here
Terraced three-bay two-storey house over basement, built c. 1860, having gabled end-bays. Pitched slate roof with rendered chimneystacks. Painted rendered walls with render string course. Round-headed openings to first floor, having render impost course, all with one-over-one pane timber sliding sash windows with limestone sills. Square-headed opening to centre-bay, first floor. Camber-headed openings to ground floor. Render surrounds with keystones to window openings. Round-headed opening having gable-fronted rendered surround with foliate consoles, overlight and timber panelled door. Painted rendered boundary walls with square-profile piers.
This house forms part of a fine formally composed terrace of five, which retains its original form and massing, together with much of the original fabric. The terrace is representative of the continued development of the sea side suburbs of Youghal in the mid to late nineteenth century.
This does not grant access. Most recorded buildings are privately owned; view them only from public ground unless the owner allows entry.
Places near here
 Bayview Househouse · 12 yd
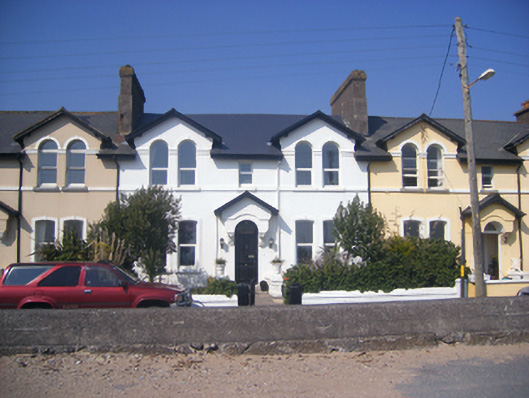 Anchoragehouse · 13 yd
 Moll Goggin's CornerMemorial · 636 yd
 IndicatedIcehouse · 787 yd
 Slí na Sláinte YoughalWalking route · 917 yd
 1798 MemorialMemorial · 1117 yd
 Friends Burial GdBurial ground · 1244 yd
 Lady's WellSpring · 1553 yd
 White Gables Art StudioGallery · 1585 yd
 Youghal Clock TowerHeritage attraction · 1745 yd
 Clock TowerVisitor information · 1751 yd
 Youghal Heritage WalkWalking route · 1.0 mi
Other information
Photo: National Inventory of Architectural Heritage · Website use allowed for educational or private purposes with source credit