
What is recorded here
Detached three-bay single-storey gate lodge, c.1825. Now in private residential use. Hipped slate roof with clay ridge tiles, rendered chimney stack, and iron rainwater goods on rendered eaves. Part ivy-clad unpainted roughcast walls. Square-headed window openings with painted cut-stone sills, rendered hood mouldings over, and timber casement windows. Square-headed door opening with rendered hood moulding over, and glazed tongue-and-groove timber panelled door. Set back from line of road in grounds shared with Mount Juliet.
A pleasant small-scale gate lodge of modest architectural aspirations forming part of a neat self-contained group alongside an attendant gateway (12402832/KK-28-32) with the resulting ensemble making a positive visual statement at the entrance to the grounds of Mount Juliet.
This does not grant access. Most recorded buildings are privately owned; view them only from public ground unless the owner allows entry.
Places near here
 Church in Oldtown (knocktopher By.)Church · 101 yd
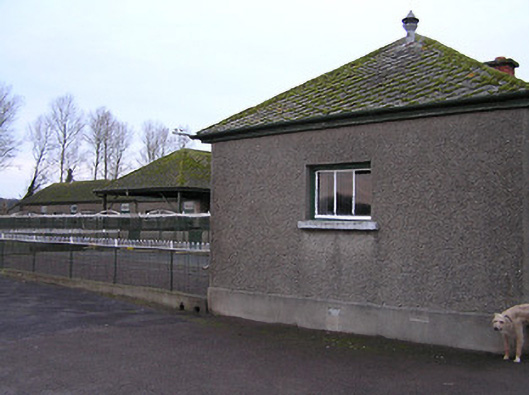 Mount Julietkennels · 306 yd
 Pedunculate OakPedunculate Oak · 985 yd
 Mount Juliet HouseCastle · 1133 yd
 Enclosure in Jerpoint WestEnclosure · 1.0 mi
 CastleCastle, unclassified · 1.2 mi
 Enclosure in CotterellsboolyEnclosure · 1.2 mi
 Holy WellSpring · 1.2 mi
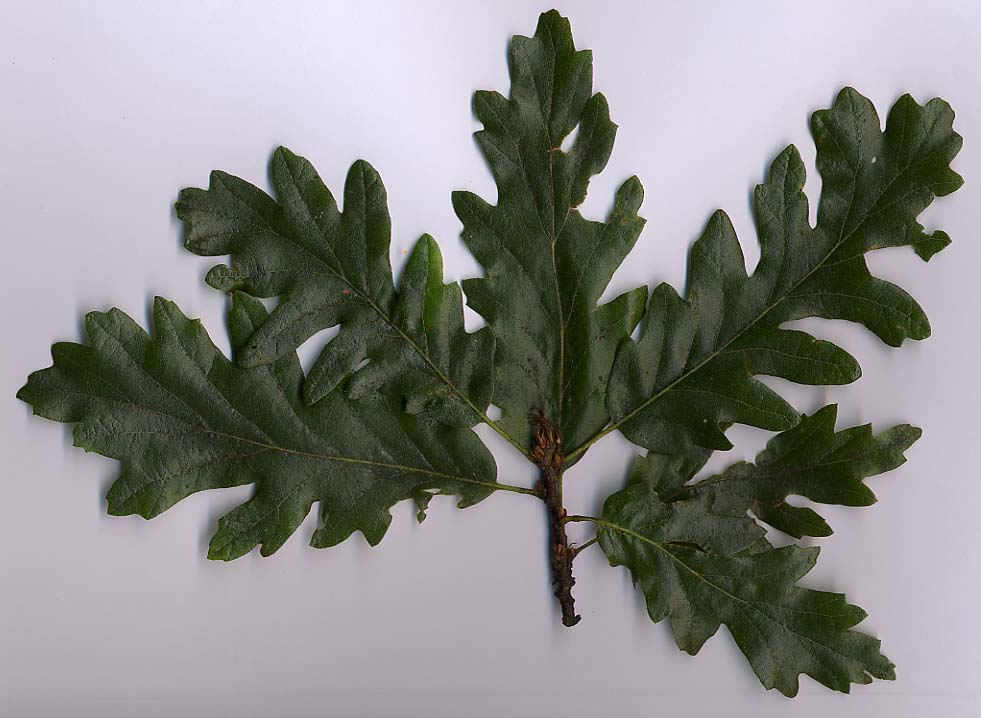 Turkey OakTurkey Oak · 1.5 mi
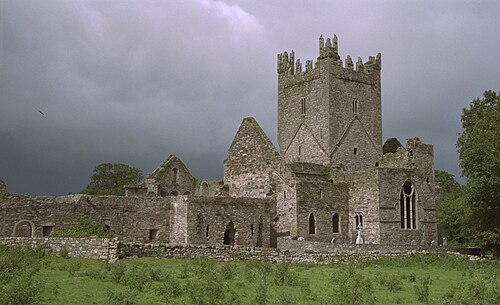 Jerpoint AbbeyHeritage attraction · 1.5 mi
 Site of Village Well 1810-1950Memorial · 1.8 mi
 Site of Lee's ForgeMemorial · 1.8 mi
Other information
Photo: National Inventory of Architectural Heritage · Website use allowed for educational or private purposes with source credit