
What is recorded here
Detached five-bay single-storey gate lodge, c.1800, on a T-shaped plan retaining some early fenestration with single-bay single-storey projecting bay to centre. Mostly refenestrated, c.2000. Hipped slate roof on a T-shaped plan with rolled lead ridge tiles, rendered chimney stack, and cast-iron rainwater goods on overhanging rendered eaves. Painted rendered, ruled and lined walls. Square-headed window openings with cut-stone sills, and cut-limestone surround to projecting bay. Replacement uPVC casement windows, c.2000, retaining some early timber casement windows. Square-headed door opening with glazed timber panelled double door. Set back from road in grounds shared with Mount Congreve
A well-composed gate lodge of modest scale and appearance, which retains most of its original form and character. However, the inappropriate replacement fittings to most of the window openings have not enhanced the external expression of the composition. The gate lodge, together with the attendant gateway (22901720/WD-17-20), forms an important element of the Mount Congreve estate, and contributes to the visual appeal of the area.
This does not grant access. Most recorded buildings are privately owned; view them only from public ground unless the owner allows entry.
Places near here
 Mount Congrevegates/railings/walls · 26 yd
 gate lodgegate lodge · 276 yd
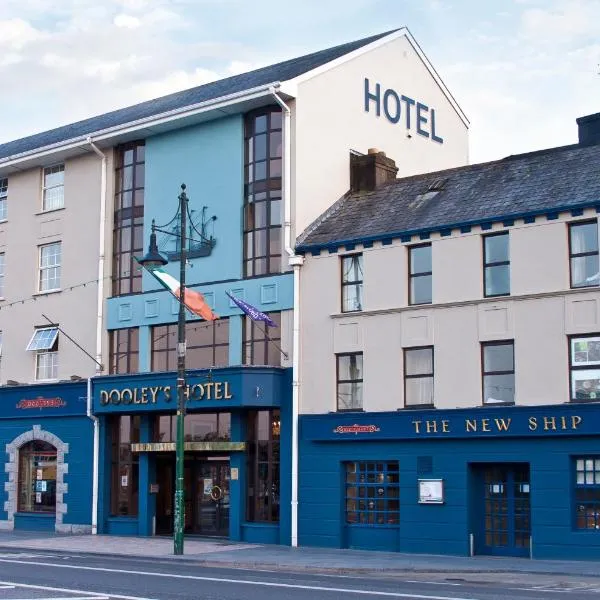 Fulacht fia in KilloteranFulacht fia · 300 yd
 Mount Congreve GardensHeritage attraction · 376 yd
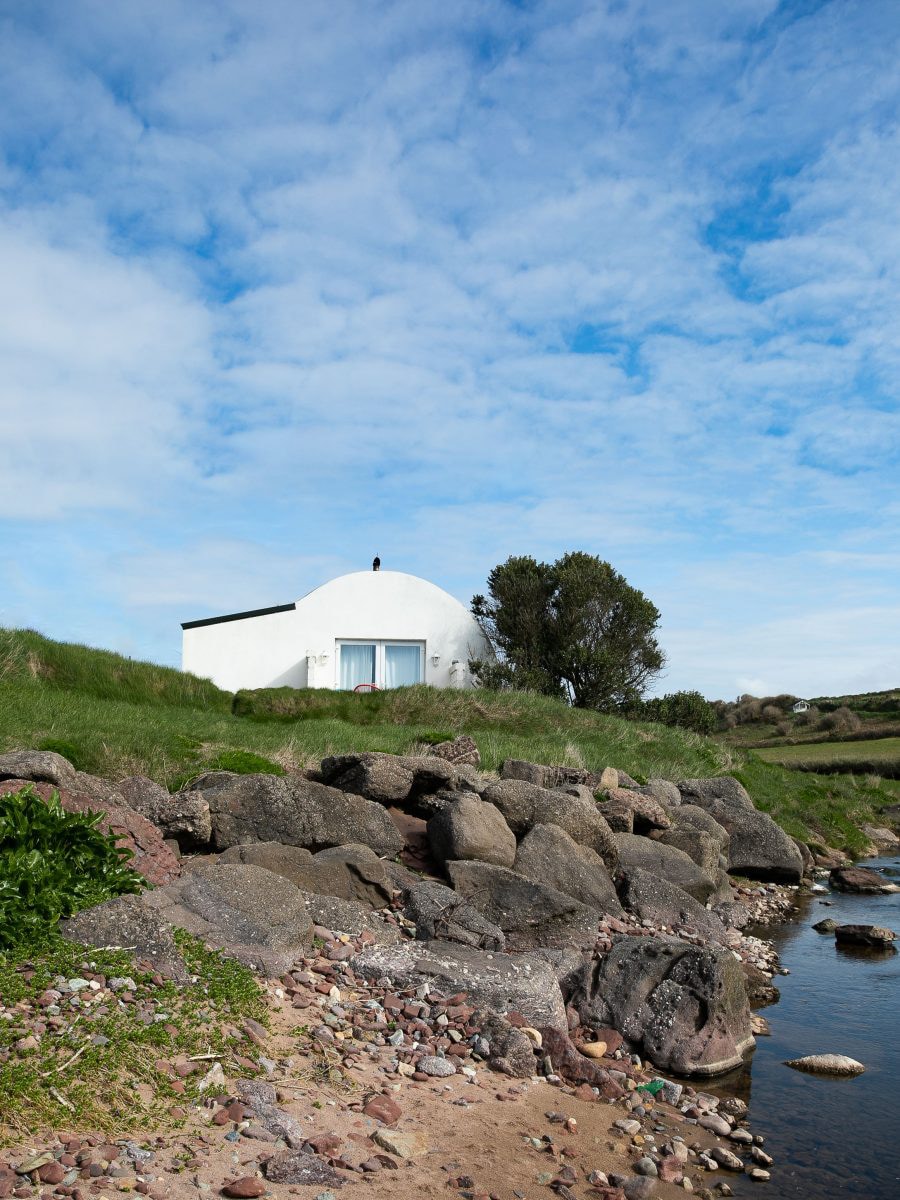 Hut site in Adamstown (middlethird By., Kilmeadan Par.)Hut site · 694 yd
 Monterey CypressMonterey Cypress · 771 yd
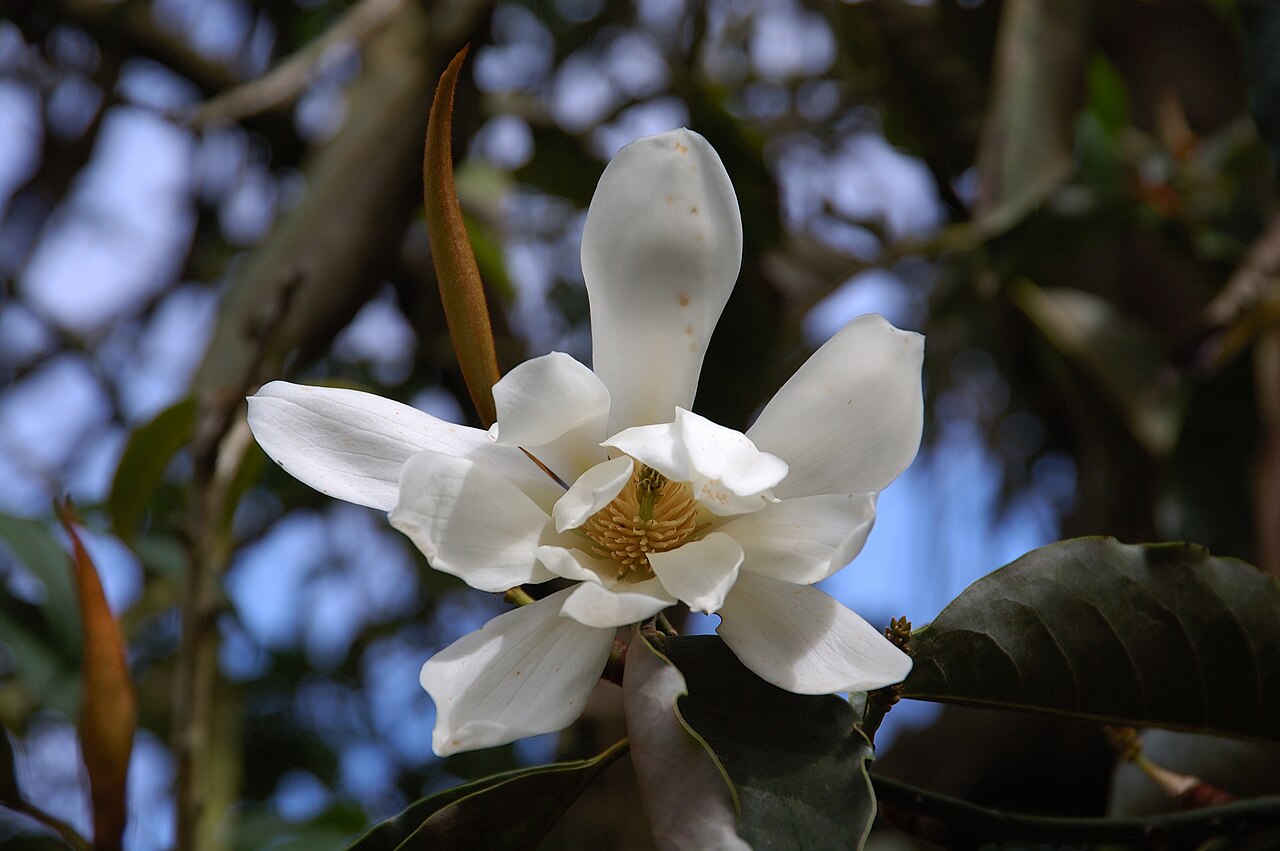 Sweet micheliaSweet michelia · 892 yd
 CastleCastle, unclassified · 1.1 mi
 Site of CastleCastle, unclassified · 1.2 mi
 Waterford & Suir Valley RailwayHeritage attraction · 1.6 mi
 Sugar Loaf RockMountain / peak · 2.5 mi
 Ballyscanlon HillMountain / peak · 4.9 mi
Other information
Photo: National Inventory of Architectural Heritage · Website use allowed for educational or private purposes with source credit