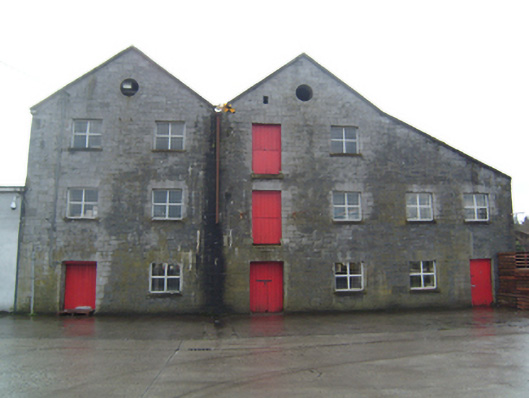
What is recorded here
Detached six-bay three-storey former mill building, built c.1860, now used as warehouse, having single-storey rendered twentieth-century extension to east. Double-pitched slate roof with brick chimneystack to west, and cast-iron rainwater goods. Lean-to roof to outer two west bays. Squared and snecked ashlar limestone walls with pair of gable-fronts to front façade, random rubble walls to side and rear. Square-headed window openings with cut limestone flat arches above, tooled limestone sills, and replacement timber casement windows. Square-headed entrance to outer bays with timber sheeted doors and flat arch above. Pitching doors to central gable, having timber sheeted doors and cut limestone flat arches. Oculus openings to gables. Set parallel to road with yard at front and rear, random rubble retaining wall to front, and recent steel-clad outbuildings to rear.
Originally part of the Mountbellew Estate, this former watermill used water from the nearby lake to provide power to grind the grain to flour. The handsome limestone façade still retains its pitching doors on upper levels to accommodate grain storage. Mills were an important part of local agricultural life and key to the economic development of an area. Set up by the Bellew family to provide a place to process the grain being produced on the estate this mill is an important part of the industrial heritage of the area.
This does not grant access. Most recorded buildings are privately owned; view them only from public ground unless the owner allows entry.
Places near here
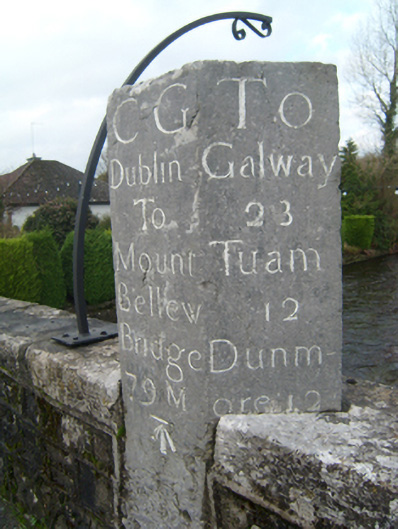 Mount Bellew Bridgemilestone/milepost · 108 yd
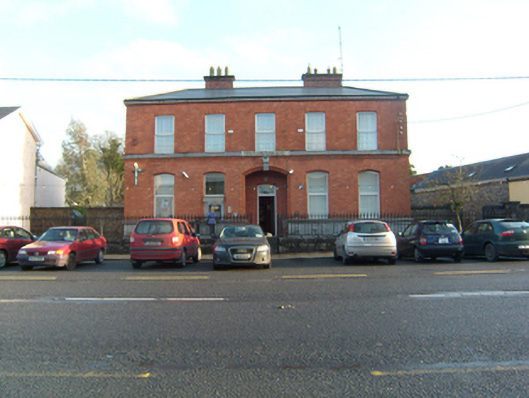 Bank of Irelandbank/financial institution · 273 yd
 Mountbellew ForestForest · 1007 yd
 Wych ElmWych Elm · 1.0 mi
 Enclosure in CarrownaganniveEnclosure · 1.1 mi
 St. Bridgers WellHoly well · 1.4 mi
 Ballinlass Eviction MemorialMemorial · 2.3 mi
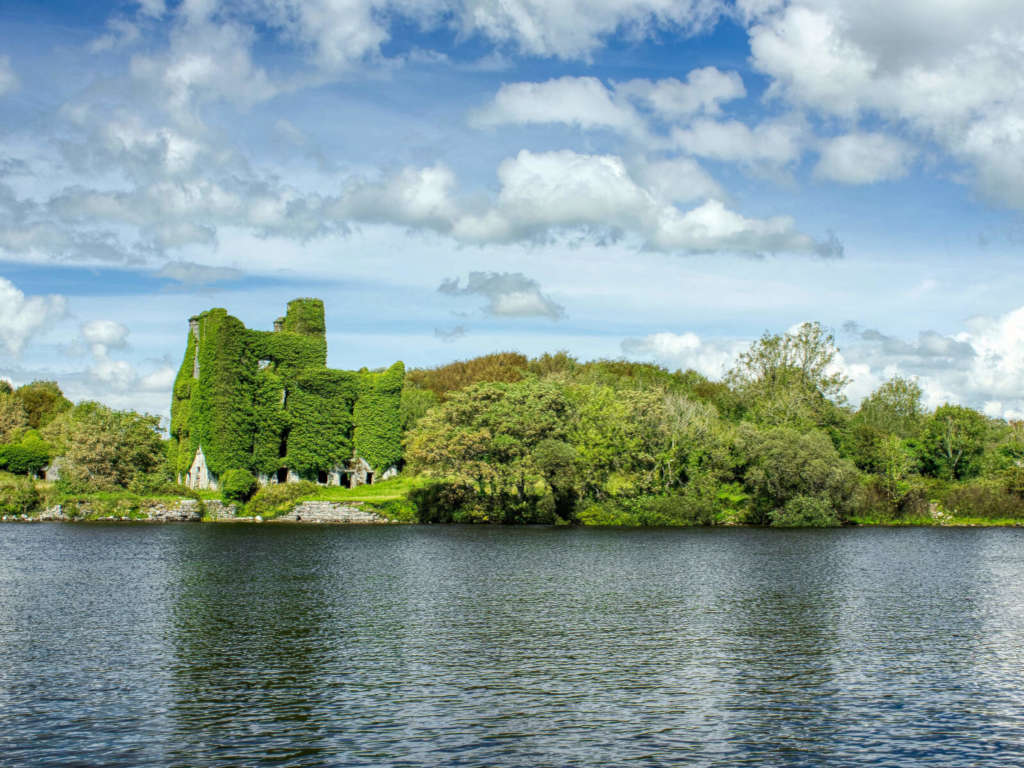 Castle BellewArchaeological place · 2.5 mi
 Castle (Site of)Castle, unclassified · 2.7 mi
 Menlough IRAMemorial · 4.4 mi
 Mount MaryMountain / peak · 8.3 mi
 Inch IslandIsland · 9.9 mi
Other information
Photo: National Inventory of Architectural Heritage · Website use allowed for educational or private purposes with source credit