
What is recorded here
Detached three-bay two-storey over basement house with dormer attic, built c.1890, on an asymmetrical plan with gabled end bay. Gable-fronted entrance bay having ornate corbels to first floor. Three-bay single-storey extension to front (west) elevation with metal railings to roofline. Pitched slate roof with cast-iron ridge crestings, timber bargeboards having trefoil motifs and rendered chimneystacks. Rendered walls. Square-headed openings having two-over-two pane timber sliding sash windows. Quatrefoil opening to dormer north elevation over paired trefoil-headed openings with quarry glazed windows. Pointed arch opening to entrance bay having render hood moulding and overlight and timber panelled door. Pair of square-profile rendered piers with double-leaf metal gates. Sweeping walls with metal railings terminating in second pair of piers. Rubble stone walls to site.
Eclectic house representative of Victorian architecture with its asymmetrical plan and irregular roofline. The house retains much of its original form despite recent additions, and is enhanced by salient features such as the slate roof and timber bargeboards. The house forms a pleasing feature in the landscape.
This does not grant access. Most recorded buildings are privately owned; view them only from public ground unless the owner allows entry.
Places near here
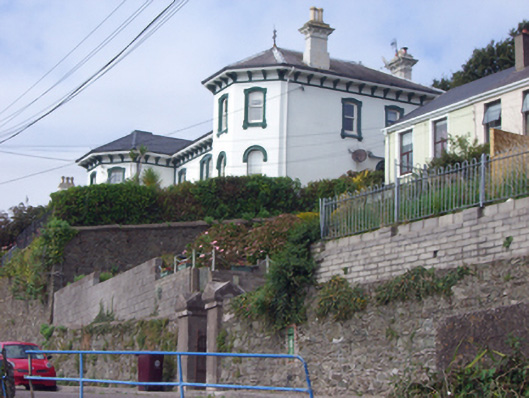 Summerhill House Westhouse · 66 yd
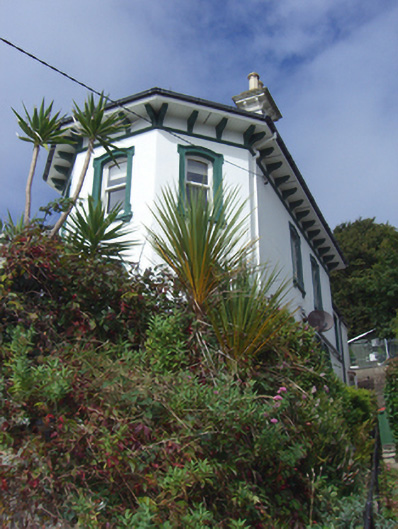 Summerhill House Easthouse · 70 yd
 The BenchViewpoint · 298 yd
 Titanic Memorial GardenHeritage attraction · 375 yd
 Fulacht fia in CarrignafoyFulacht fia · 673 yd
 Cork Harbour TragedyMemorial · 772 yd
 Saint Colman's Cathedral, CobhCathedral · 898 yd
 Titanic MemorialMemorial · 985 yd
 Cobh Tourist OfficeVisitor information · 1058 yd
 Bee-boles in BallynacrushaBee-boles · 1.0 mi
 Great IslandIsland · 1.2 mi
 HaulbowlineIslet · 1.2 mi
Other information
Photo: National Inventory of Architectural Heritage · Website use allowed for educational or private purposes with source credit