What is recorded here
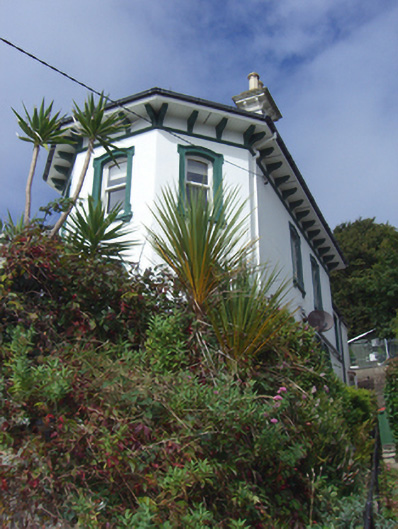
Semi-detached three-bay two-storey house, built c. 1890. Comprising projecting canted end-bay and ornate cast-iron porch to front (south) elevation with fixed Y-tracery windows. Hipped slate roof with overhanging eaves having timber brackets, cast-iron finial and rendered chimneystacks with bracketed course. Single-pitched replacement glazed roof to porch. Rendered walls with render plinth course. Camber-headed openings to canted bay, first floor having render surrounds, sills and replacement one-over-one pane timber sliding sash windows throughout. Round-headed window openings to canted bay, ground floor, with render hood mouldings. Square-headed bipartite openings to first floor having render surround and one-over-one pane timber sliding sash windows. Paired round-headed window openings to ground floor with render hood mouldings. Square-headed opening to front porch having replacement uPVC door. Flight of rendered steps to entrance. Round-headed opening to front having render hood moulding over half-glazed timber panelled door. Single-leaf cast-iron gate to site. Rubble limestone boundary walls to south.
Prominently sited, this house is one of a pair built facing the sea. Sea-facing orientation became popular during the Victorian era and there are a number similar houses in Cobh. Retaining some interesting features and materials such as the cast-iron porch and render details, the house makes a positive contribution to the architectural heritage of Cobh.
This does not grant access. Most recorded buildings are privately owned; view them only from public ground unless the owner allows entry.
Places near here
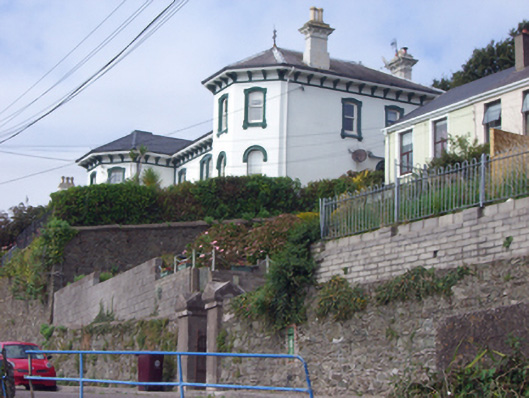 Summerhill House Westhouse · 13 yd
 East Hill Househouse · 57 yd
 The BenchViewpoint · 291 yd
 Titanic Memorial GardenHeritage attraction · 325 yd
 Fulacht fia in CarrignafoyFulacht fia · 734 yd
 Cork Harbour TragedyMemorial · 777 yd
 Saint Colman's Cathedral, CobhCathedral · 917 yd
 Titanic MemorialMemorial · 997 yd
 Cobh Tourist OfficeVisitor information · 1074 yd
 Bee-boles in BallynacrushaBee-boles · 1.1 mi
 HaulbowlineIslet · 1.2 mi
 Rocky IslandIslet · 1.4 mi
Other information
Photo: National Inventory of Architectural Heritage · Website use allowed for educational or private purposes with source credit