What is recorded here
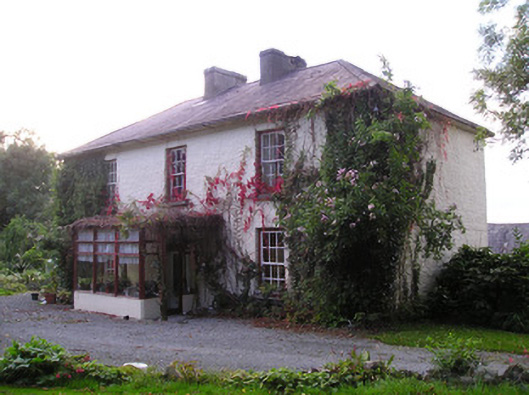
Detached three-bay two-storey house, built c. 1860, with single-story extension to rear (north) elevation and single-storey porch extension to front (south) elevation. Hipped slate roof with central rendered chimneystacks, overhanging eaves and cast-iron rainwater goods. Roughcast rendered walls. Square-headed openings with six-over-six pane timber sliding sash windows and tooled limestone sills. Round-headed opening having painted stone surround and replacement timber glazed door. Outbuilding to rear with pitched slated roof and roughcast rendered walls having square-headed and segmental-headed openings. Smooth rendered piers to front of site with smooth rendered side walls terminating in piers. Benchmark symbol incised into south-eastern pier.
This handsome house is typical of the larger houses of this era having hipped roof with centre chimneystacks and symmetrical façade. The house retains much of its original form and structure, and is of apparent architectural quality and design. The carved doorcase although simple in design enhances the structure's appearance. The incised benchmark on the pier adds an attractive roadside feature.
This does not grant access. Most recorded buildings are privately owned; view them only from public ground unless the owner allows entry.
Places near here
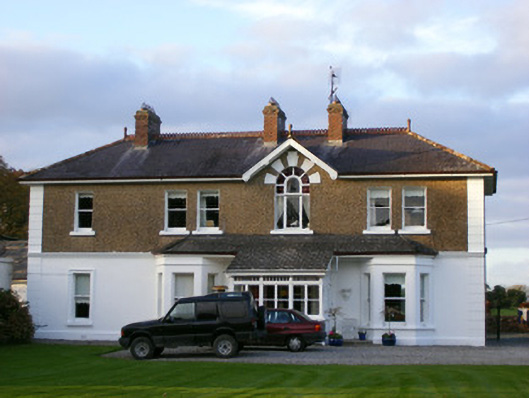 Sycamore Lodgehouse · 823 yd
 Mound in MortlestownMound · 826 yd
 Cathair Murthuile -Hachured/Indic.Fairy fort / earthen ringfort · 1059 yd
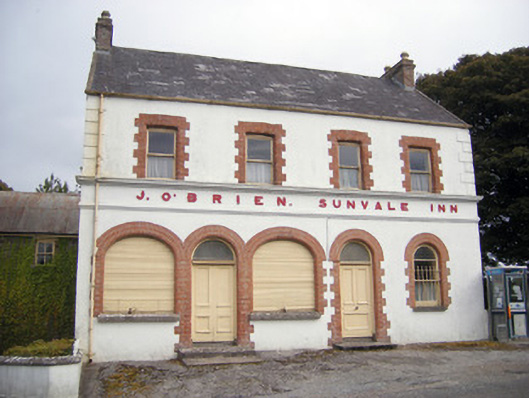 The Sunvale Innhouse · 1354 yd
 Ballyhoura tourist informationVisitor information · 1.8 mi
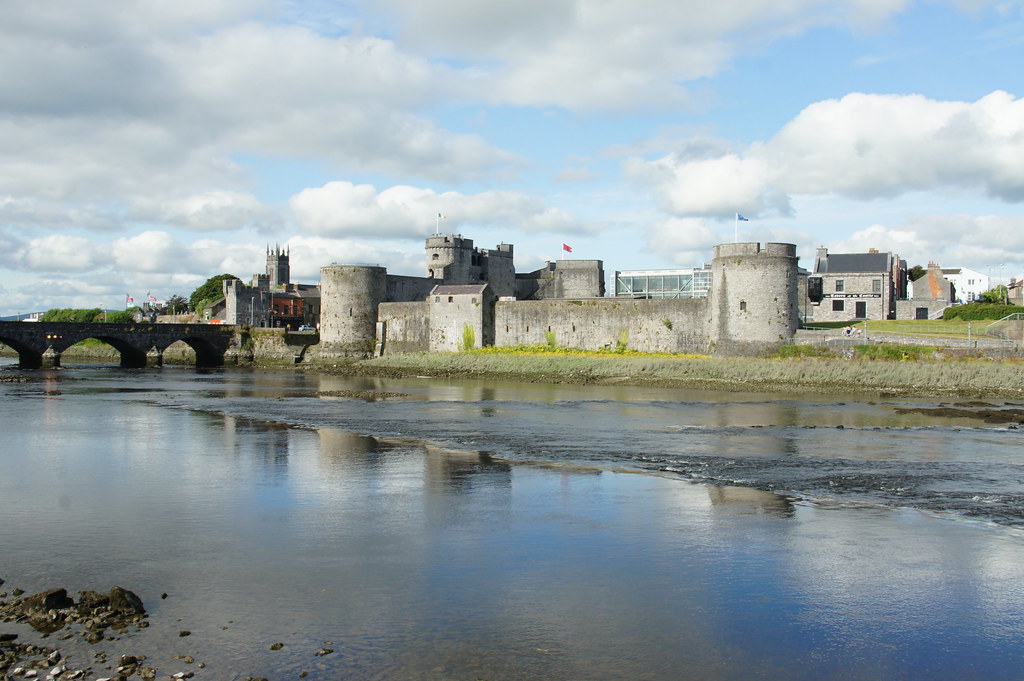 Treada Na Ríogh (The Moat), hachuredCastle, motte · 1.8 mi
 Castle (in ruins)Castle, tower house · 1.9 mi
 Gooseberry HillMountain / peak · 2.1 mi
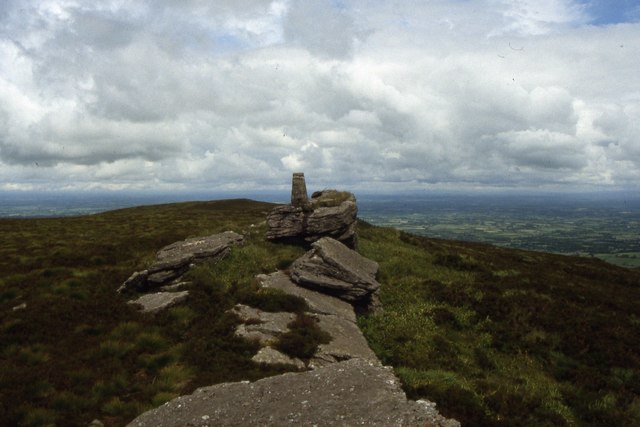 Seefin Mountain West TopMountain / peak · 2.4 mi
 Palatine's RockNamed rock · 2.8 mi
 ToberpatrickSpring · 2.9 mi
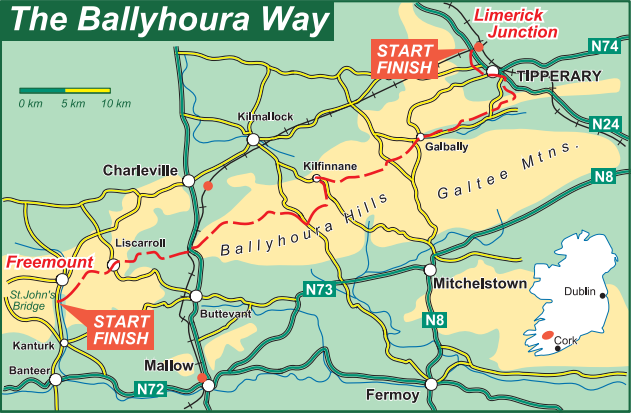 Ballyhoura WayWalking route · 3.0 mi
Other information
Photo: National Inventory of Architectural Heritage · Website use allowed for educational or private purposes with source credit